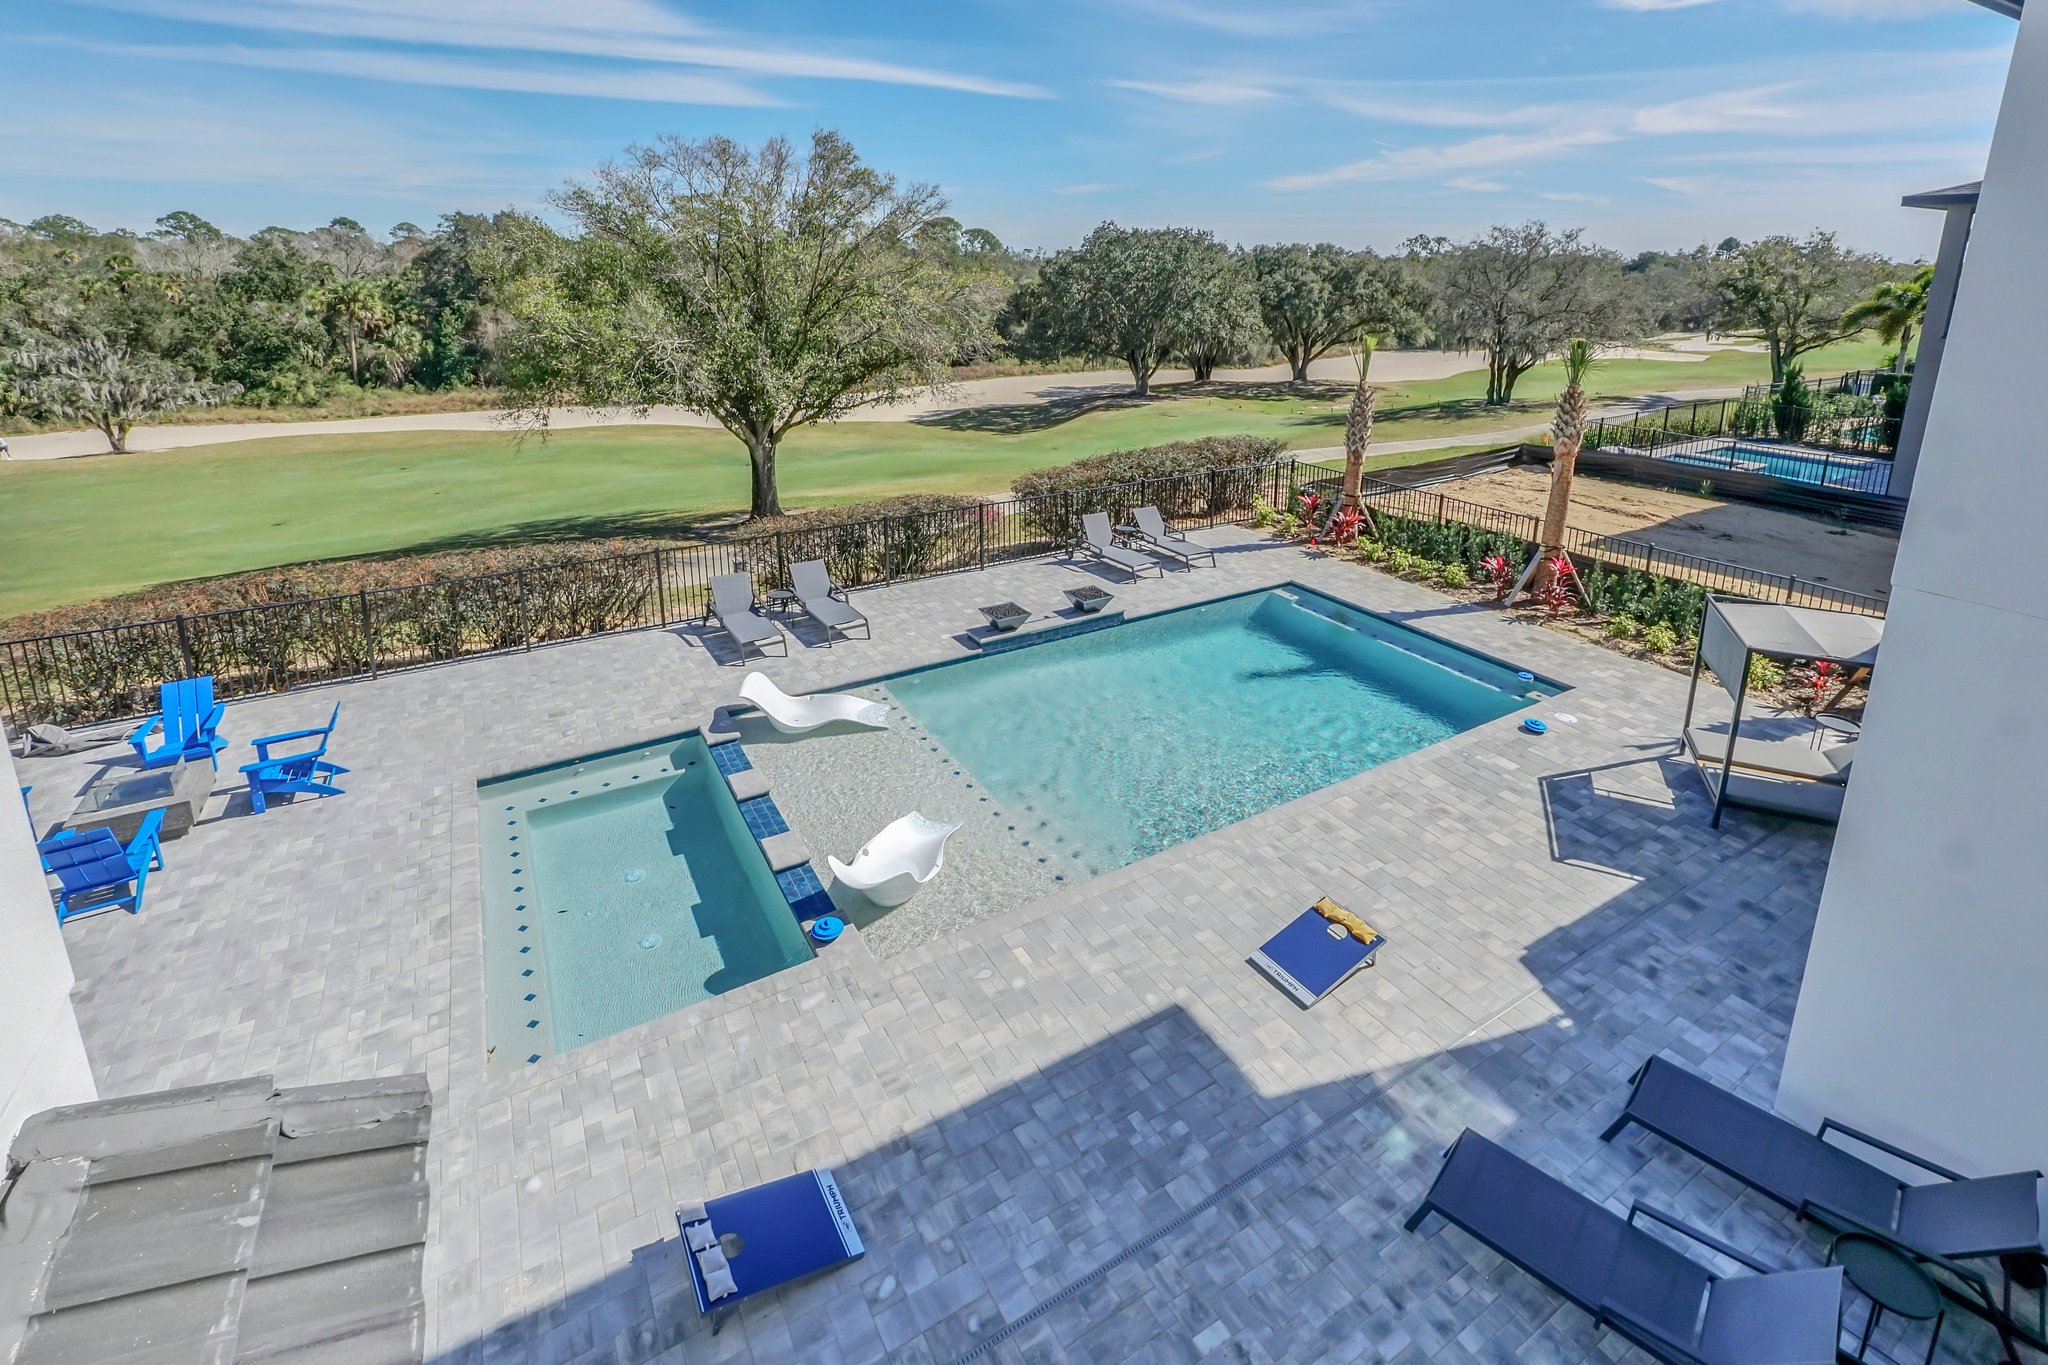
A resort home is not a primary residence with more square footage. It is a different machine, and it succeeds or fails on plan logic that is set before anyone talks about stone or cabinetry. When we start a home in the Reunion corridor, the finishes come last. The questions that come first are about how the house will actually be lived in on a full weekend.
Arrival
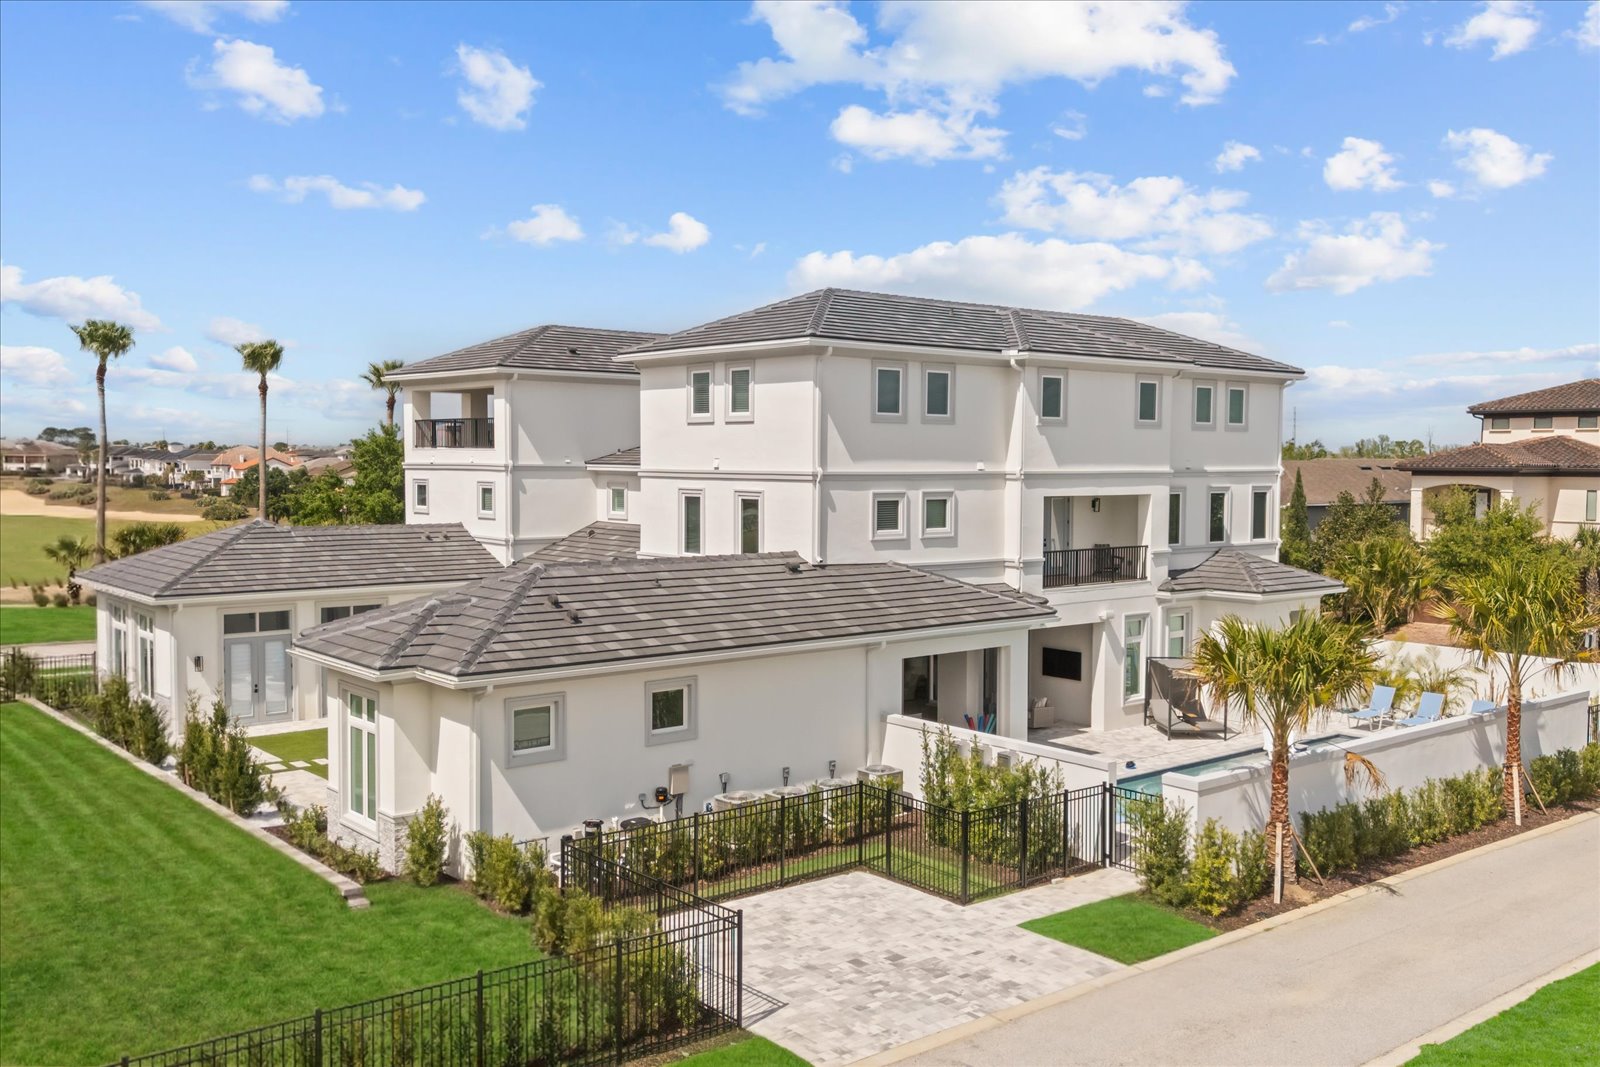
Everything begins at the door. A resort home receives people in waves — owners, family, guests, staff — and the entry sequence has to absorb that without feeling like a hotel lobby or a bottleneck. Where do cars go? Where do bags land? How does a group of twelve get from the driveway to a drink on the terrace in under a minute? Get arrival right and the whole house feels generous. Get it wrong and no finish will save it.
Bedrooms & rest
Then we zone for sleep. The owner’s suite is protected — acoustically and physically — from the social heart of the home, so the house can be loud at midnight and quiet where it needs to be. Guest suites are detailed one at a time, each with the privacy and bathroom access that lets unrelated parties share a roof comfortably. At Whitemarsh Cove that logic produced nine bedrooms that never feel stacked.
Entertainment, pool life & the back of house
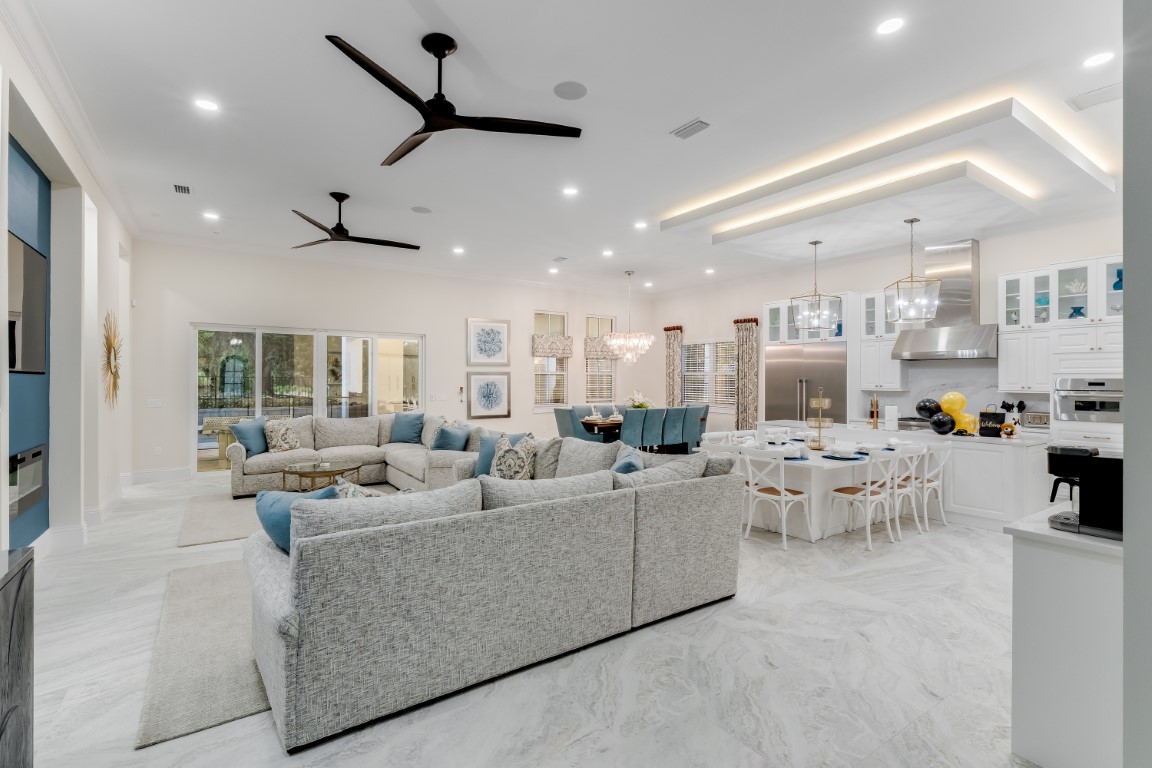
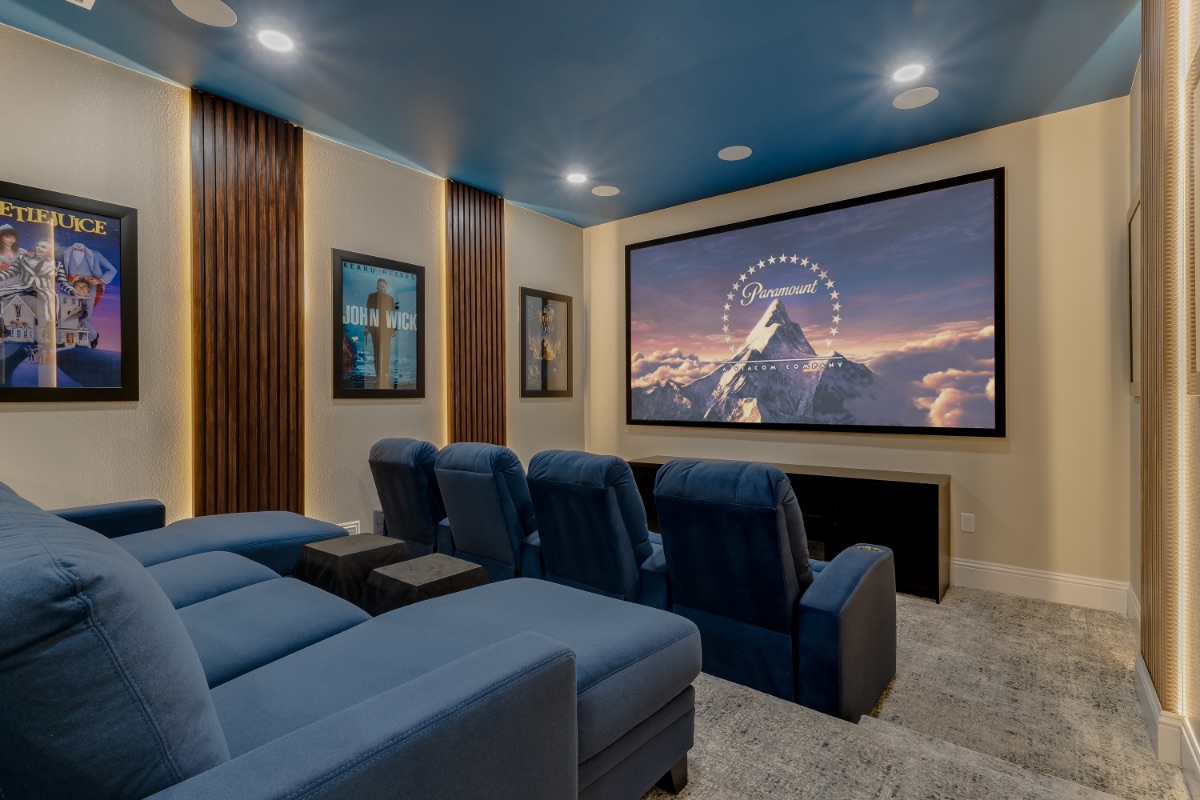
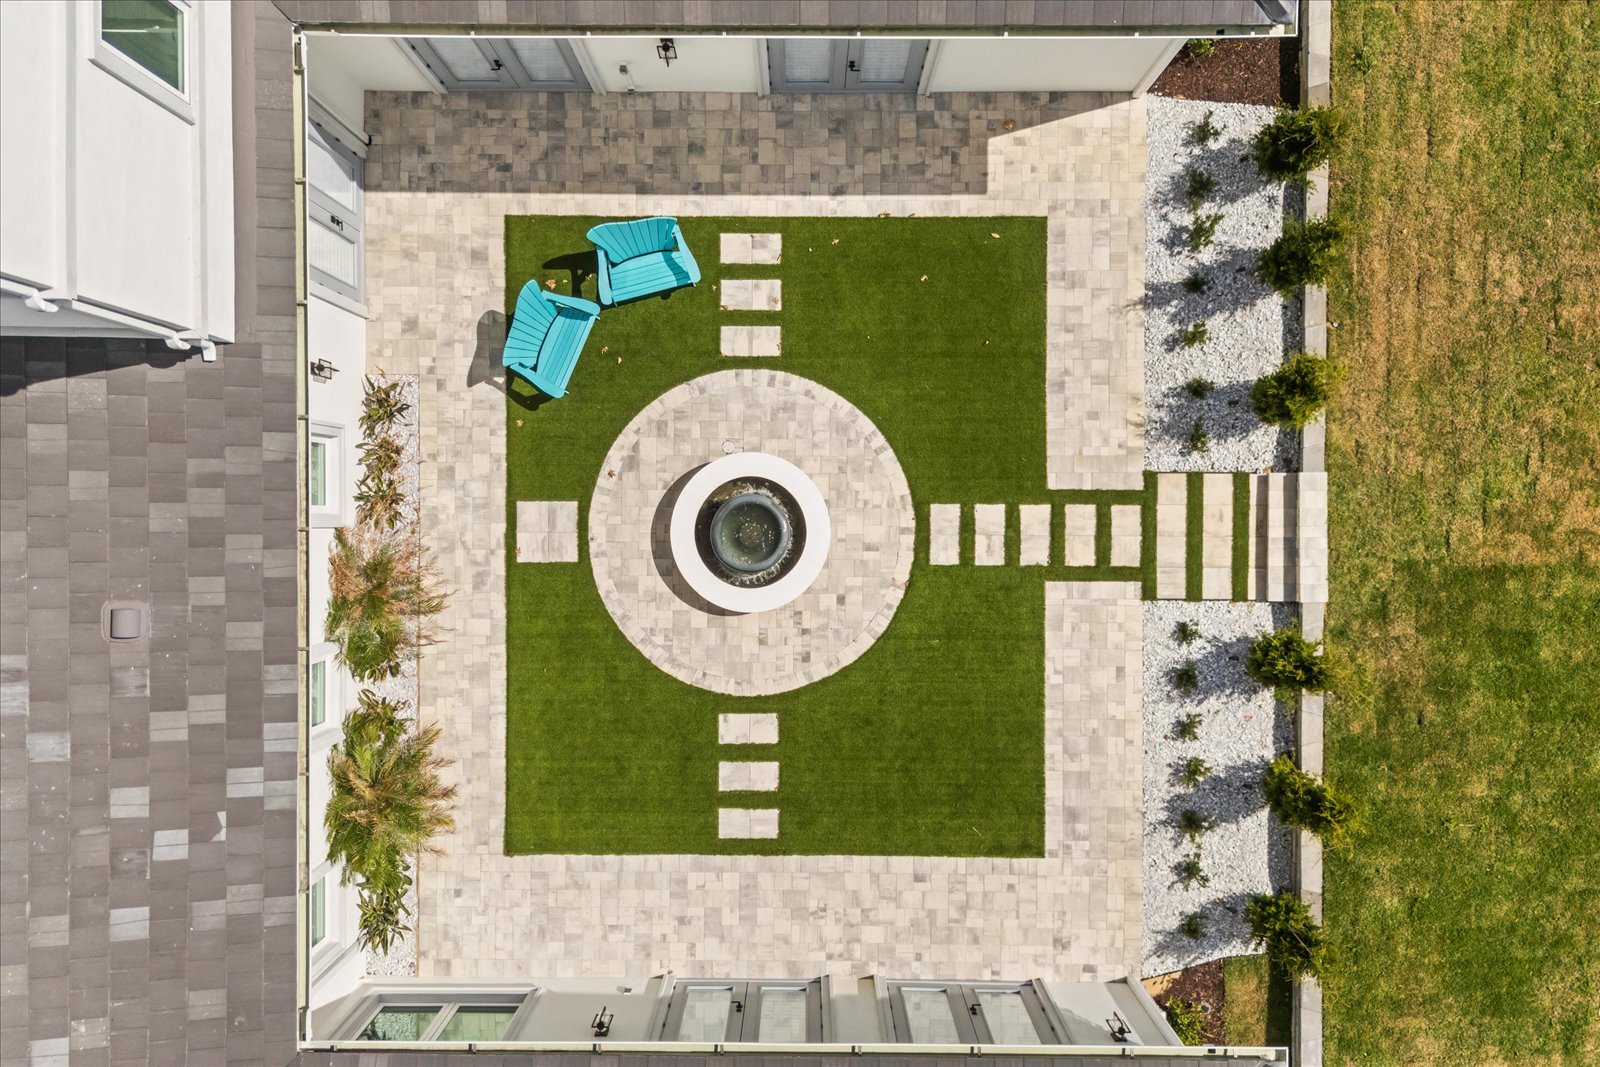
The rooms people remember — a private cinema, a game floor, the pool and spa — are designed as destinations with their own gravity, pulled away from the quiet zones on purpose. And behind all of it sits the part guests never see and the home depends on: laundry sized for full occupancy, storage that keeps a busy house from looking busy, and mechanical and maintenance access that lets the property be serviced without disrupting a single booking.
A home that hosts well is one where the work disappears and the welcome is all that’s left.
Why this order matters
When the plan is solved in this sequence — arrival, rest, entertainment, pool, storage, maintenance — the finishes have something true to sit on. The marble lands where the eye was already going to rest. The lighting supports a room that already worked. This is the discipline behind every Liberty residence, and it is why our homes feel calm at full capacity: the logic was right before the beauty was added. It is also the first work we do with every owner: walking this sequence together, before a single finish is chosen.