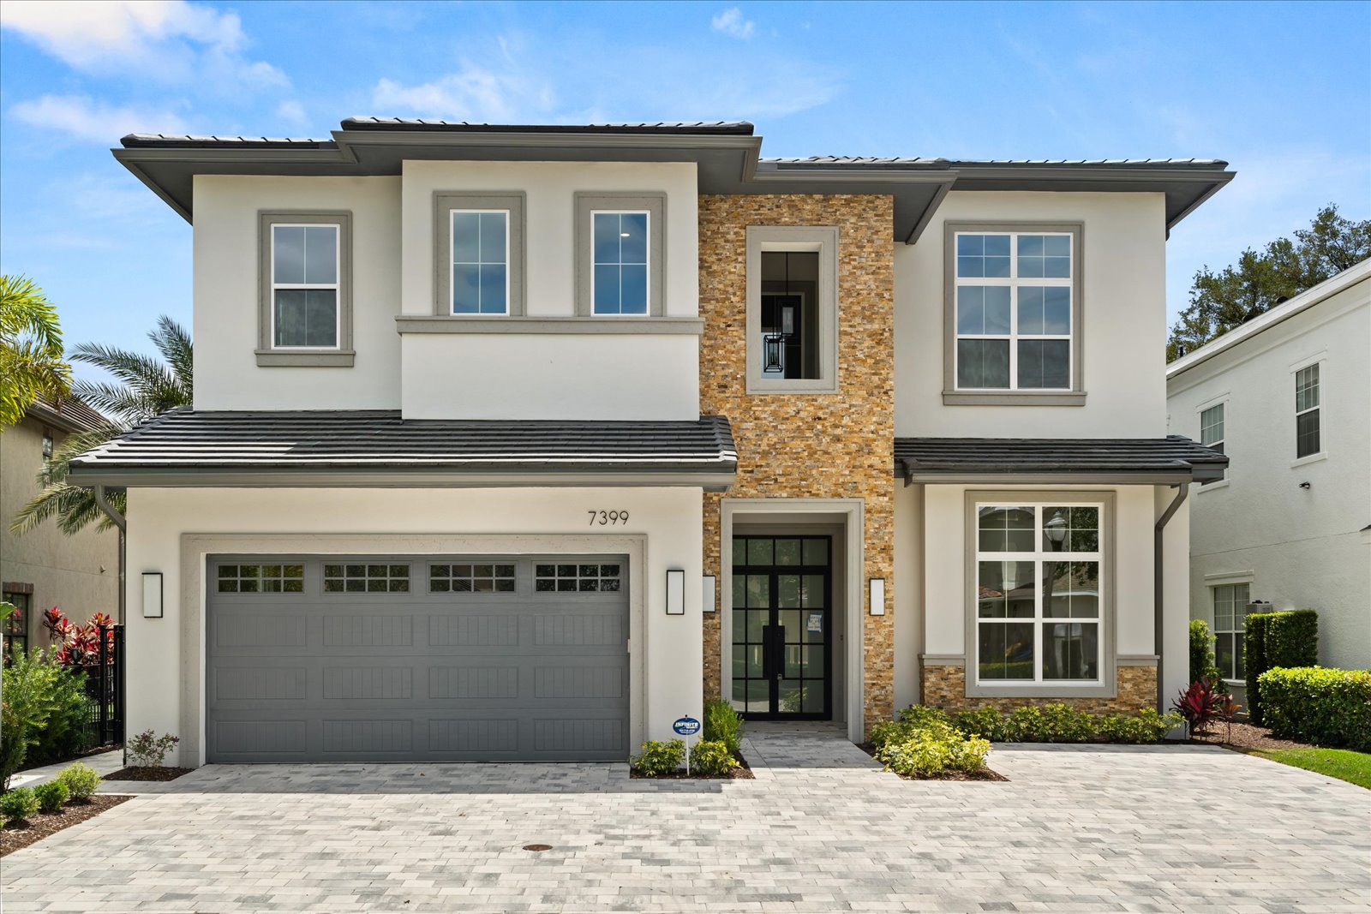
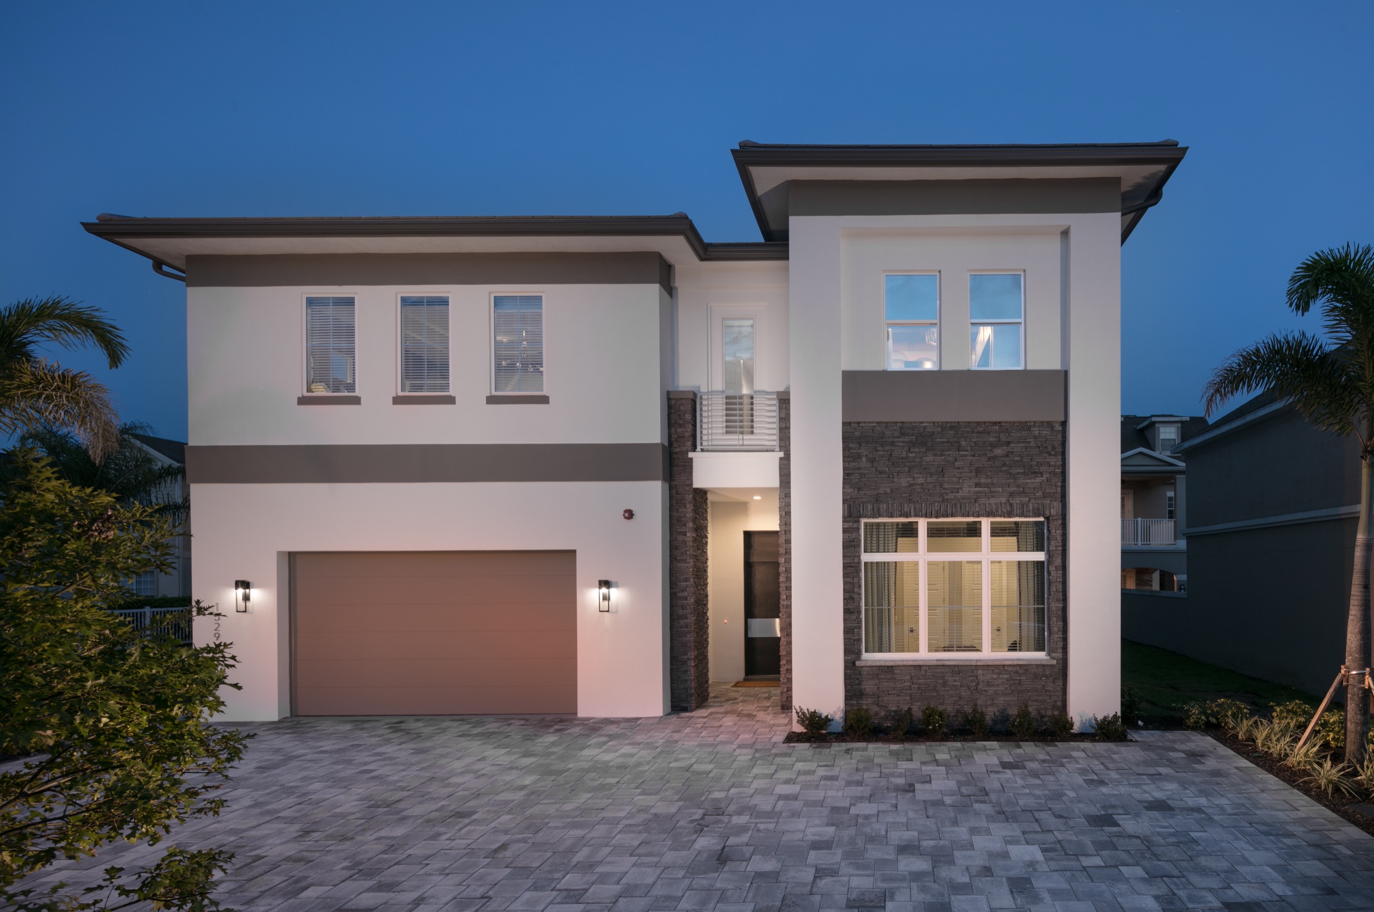
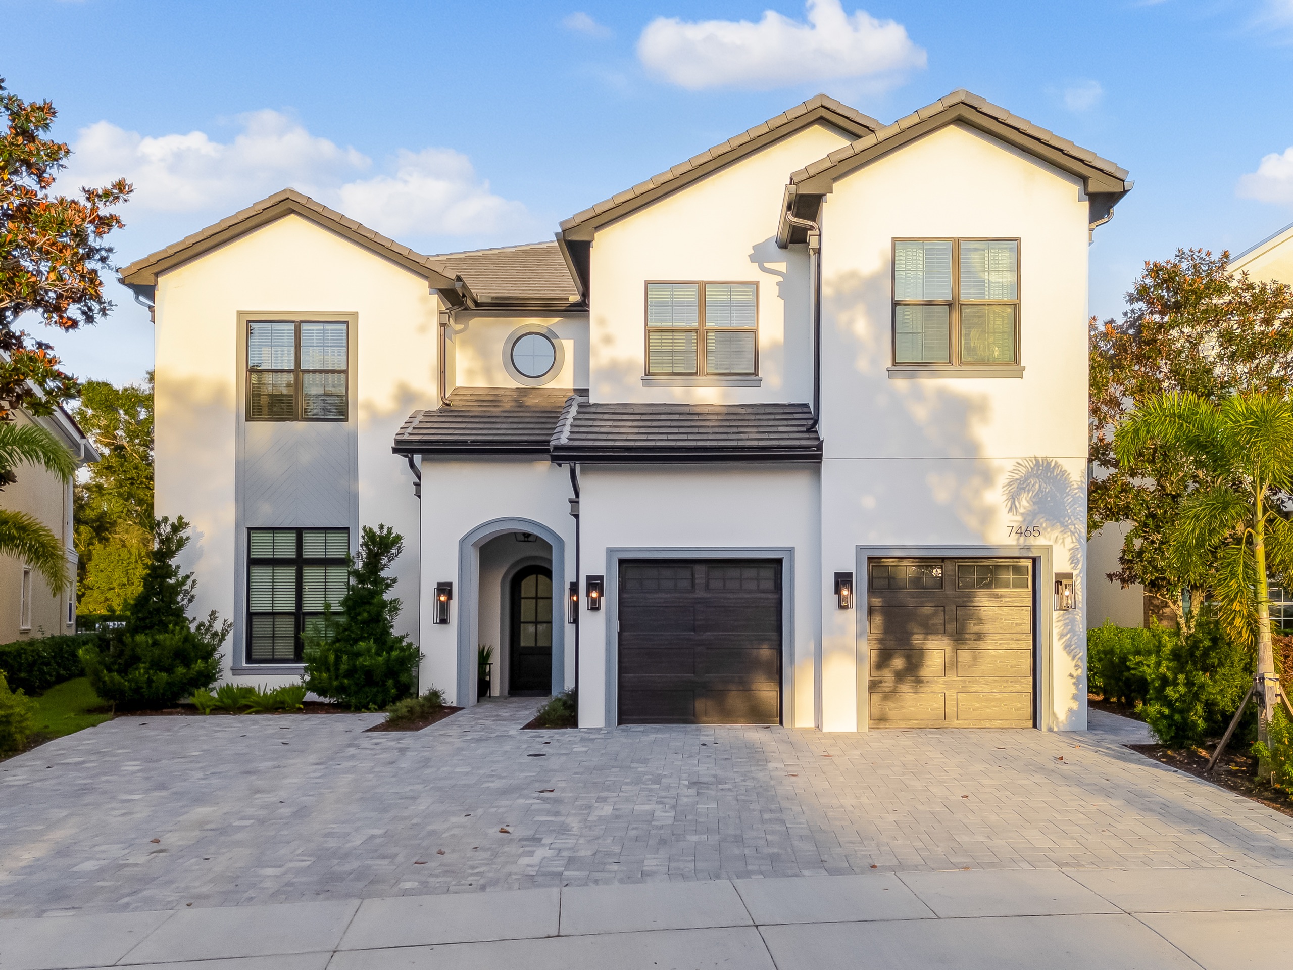
Whitemarsh Way.
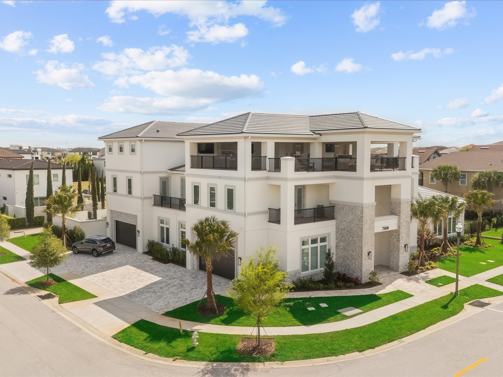
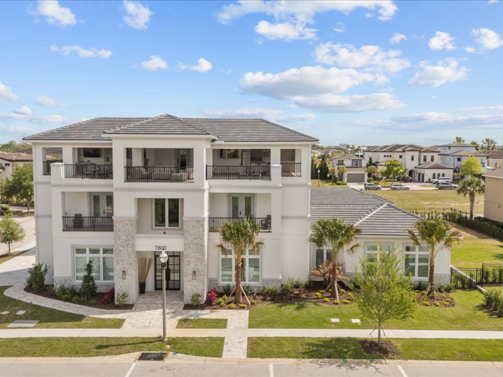
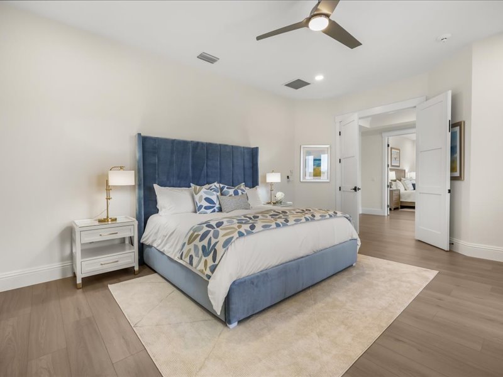
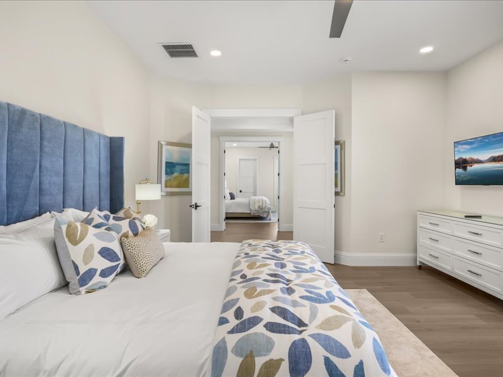
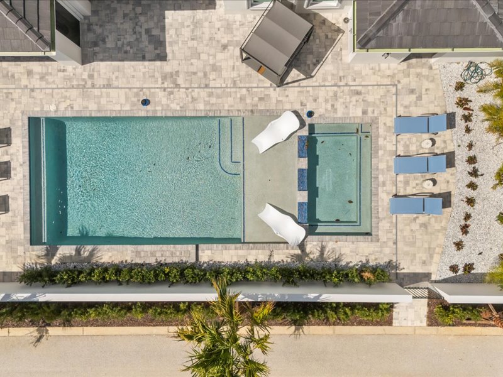
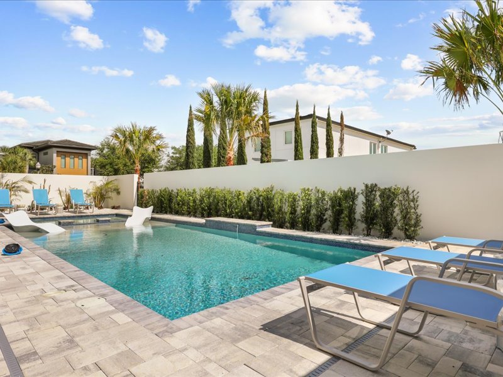
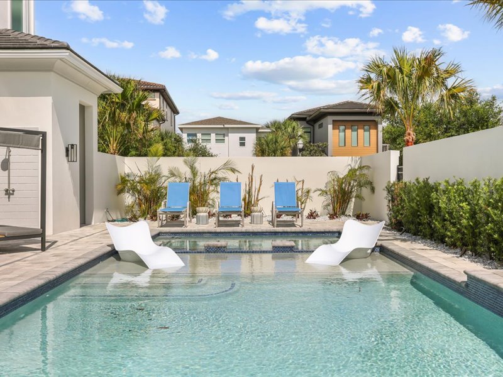
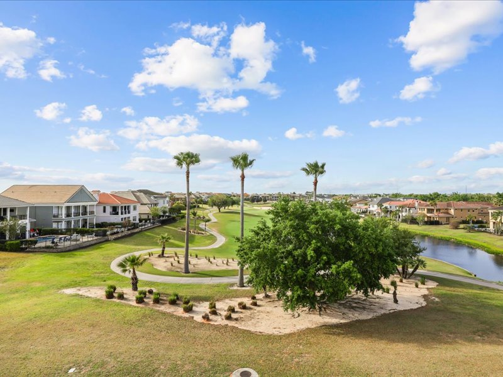
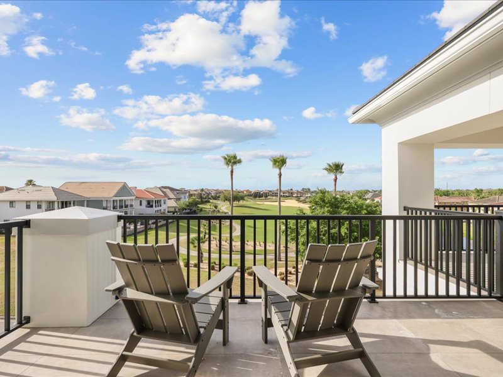
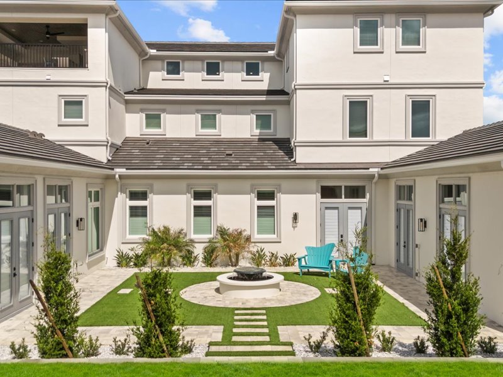
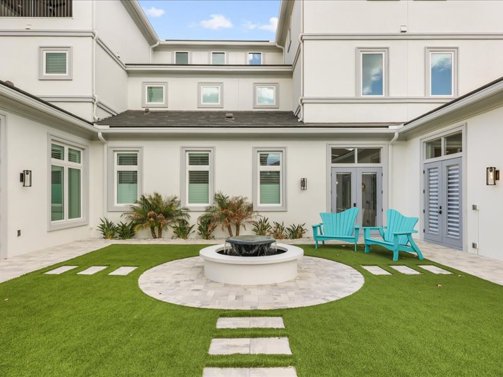
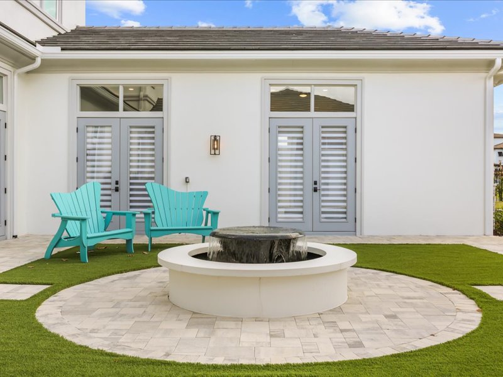
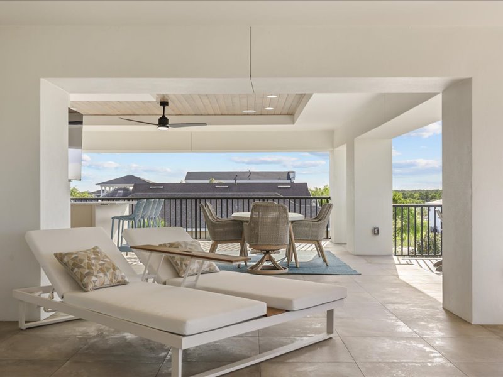
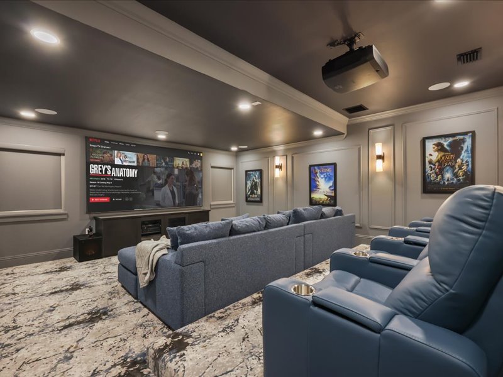
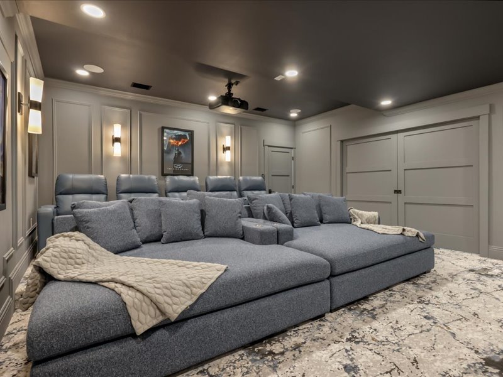
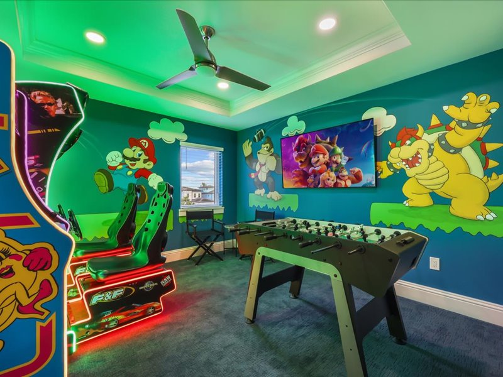
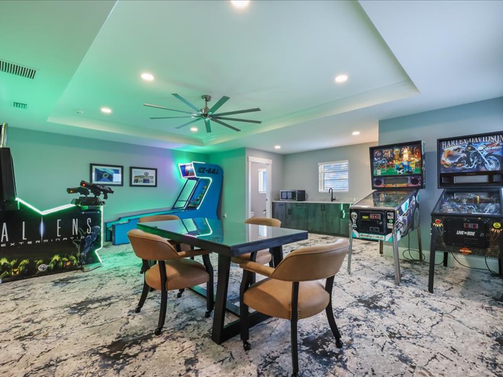
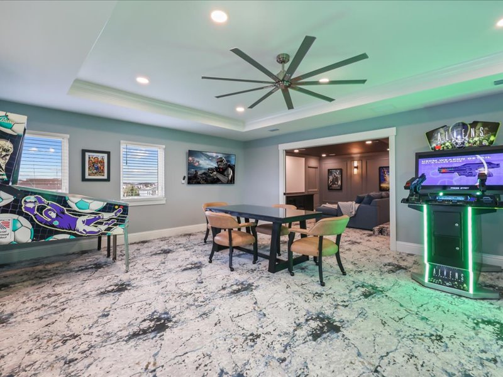
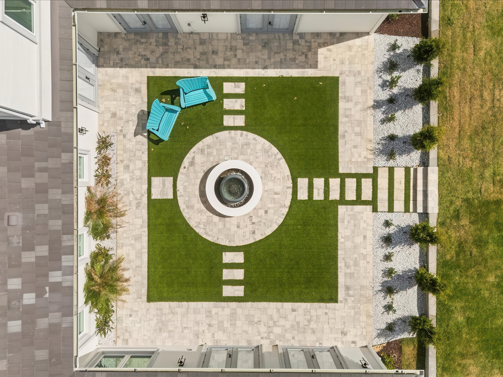
The studio’s flagship — a nine-bedroom, three-story golf-front estate at Reunion Resort. A walled courtyard with a still fountain at its heart, a resort pool and spa set in honed travertine, a private cinema and game floor, and balconies that open straight onto the championship fairway.
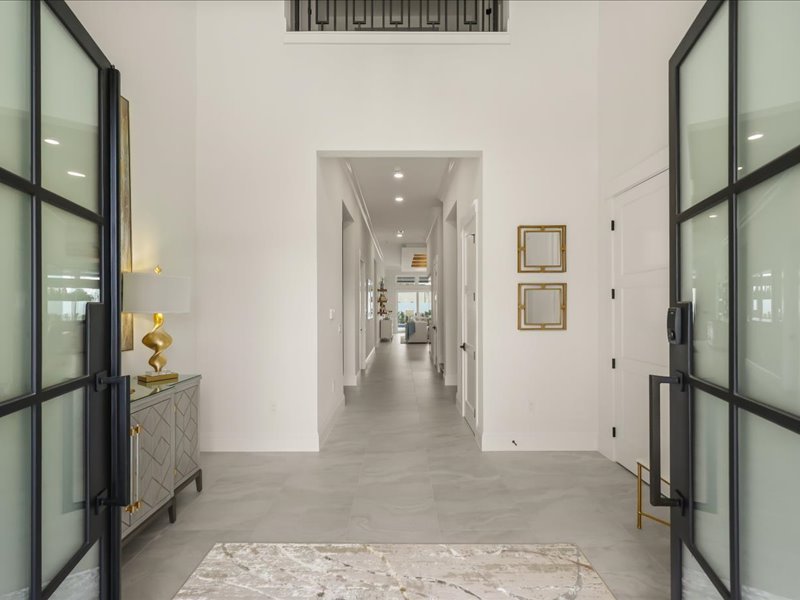
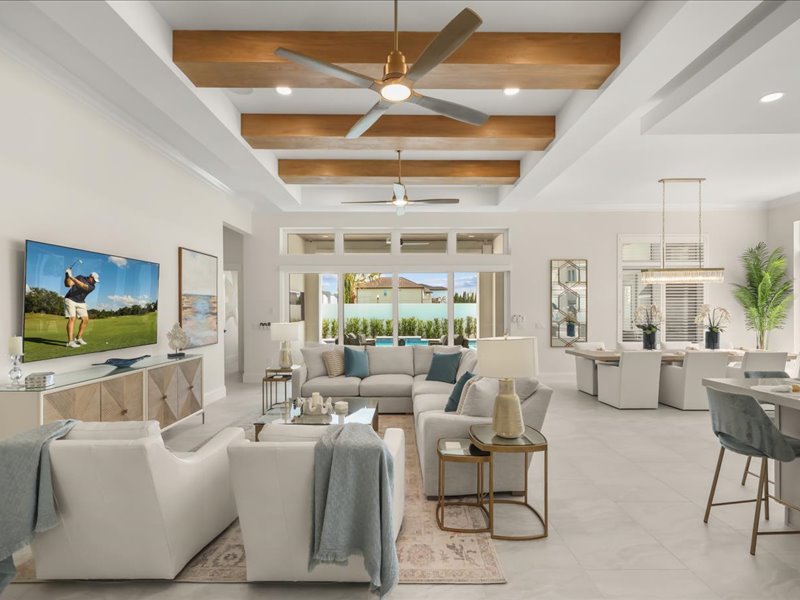
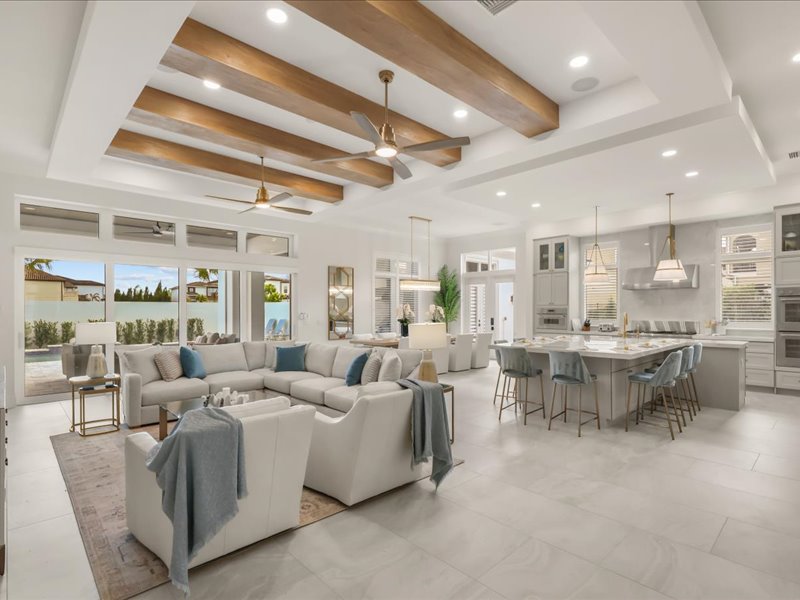
It is the fullest expression of how we build: every room drawn for the way a family would actually live in it, then built once, by the people who designed it.
The first home of the Cove, designed and built by the studio start to finish. See it room by room below — or explore the full community at Whitemarsh Cove.
Drawn, walked, and built by the same hands.
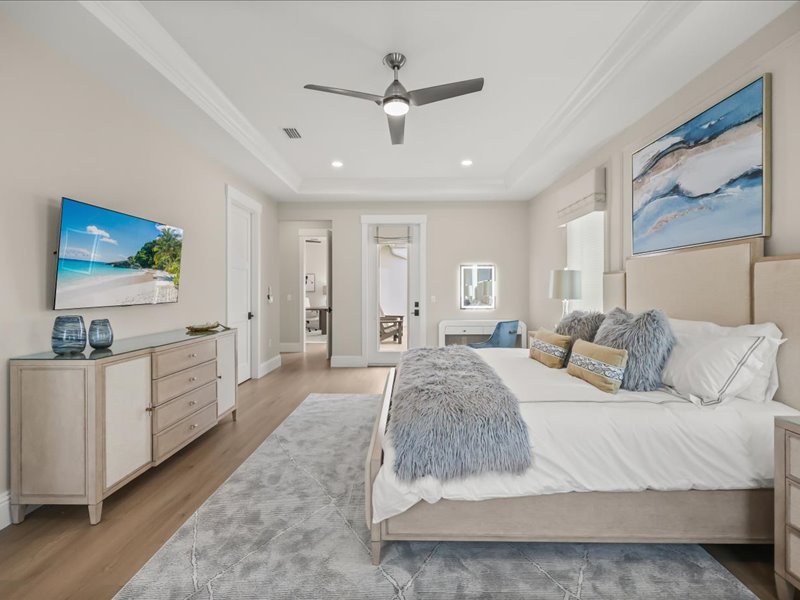
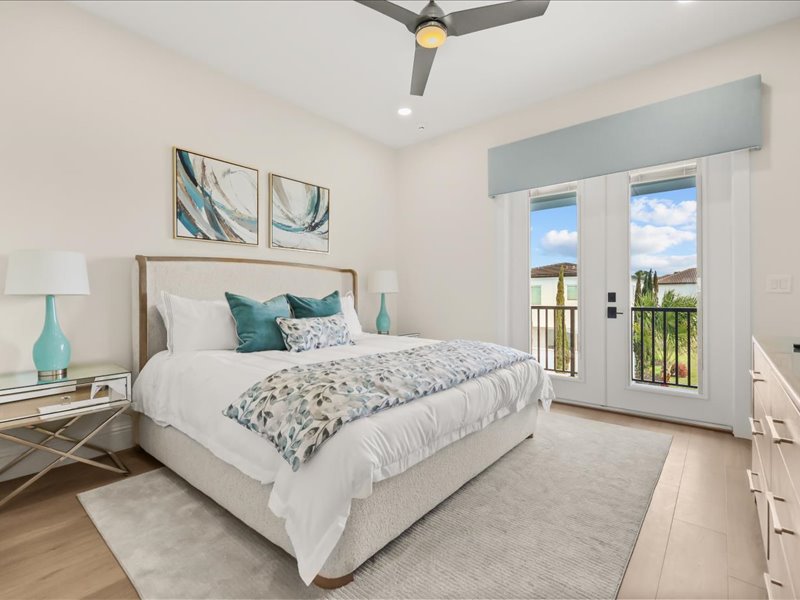
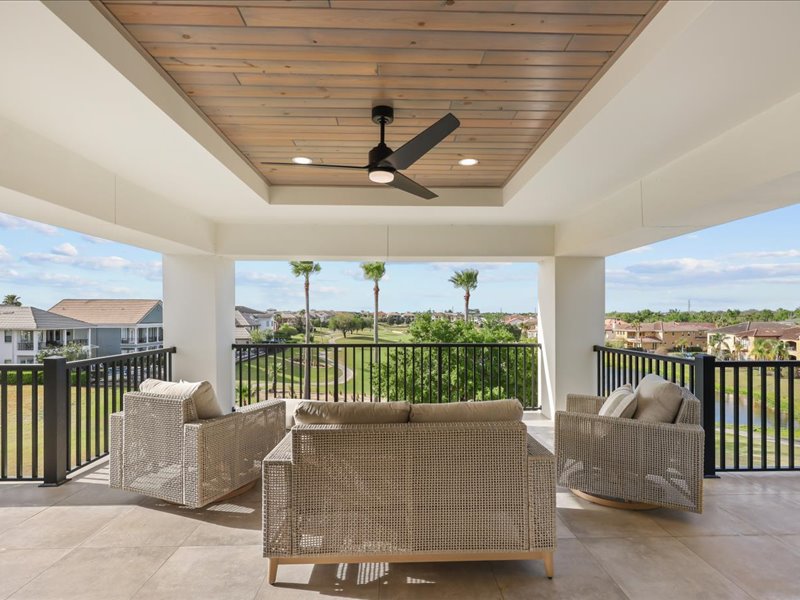
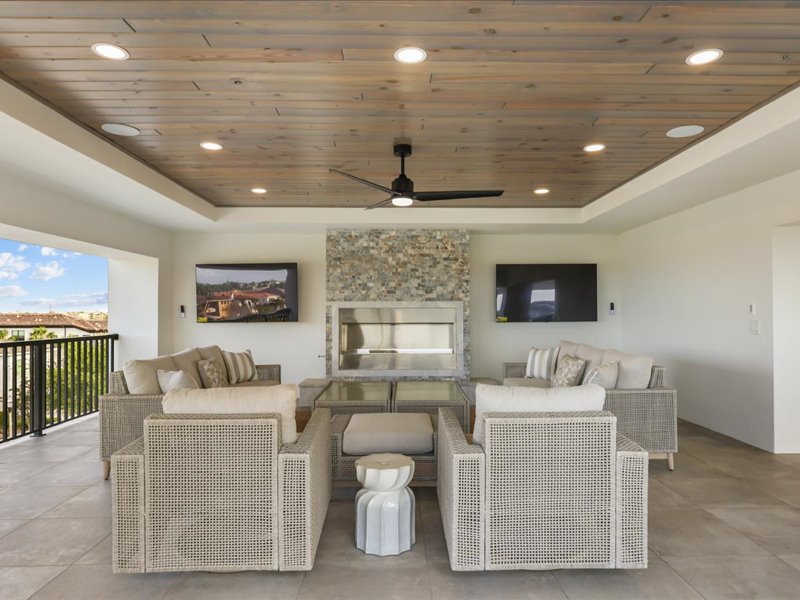
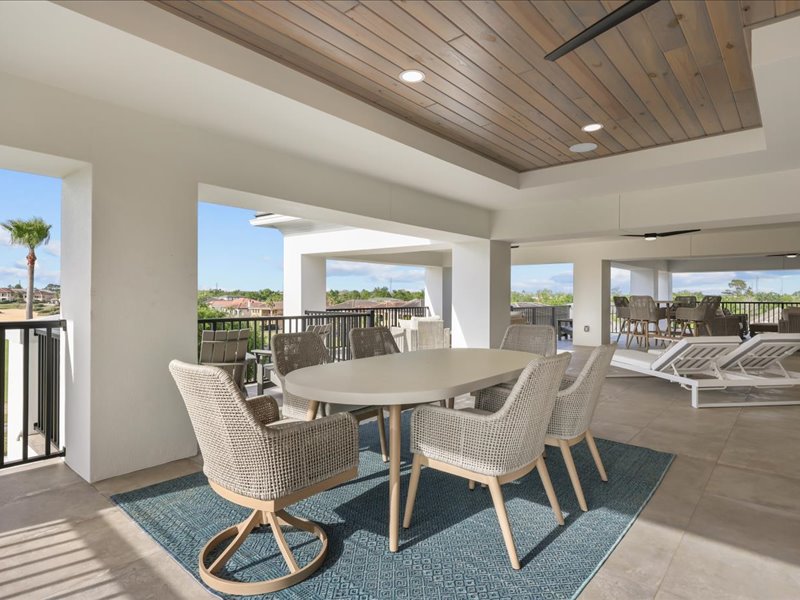
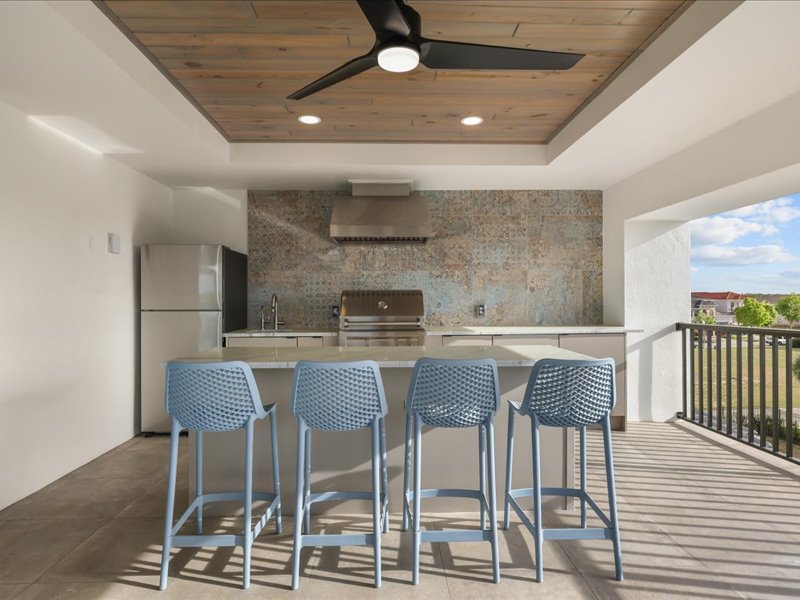
Three stories rise to nine bedrooms around a walled interior courtyard, where a circular fountain sits at the center of a manicured lawn. Off the rear terrace, a resort pool and spa are laid into honed travertine; above them, balcony after balcony opens onto the championship fairway.
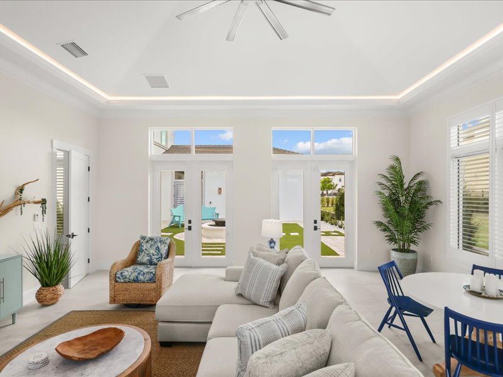
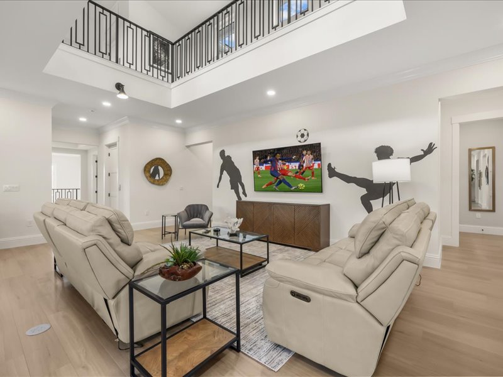
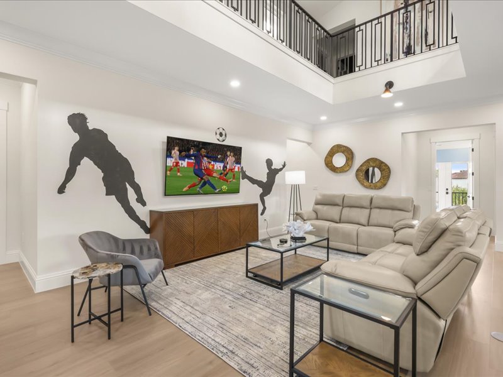
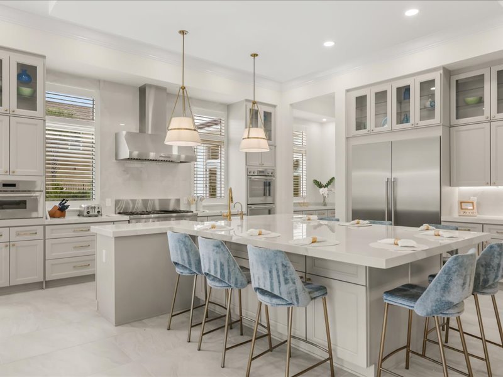
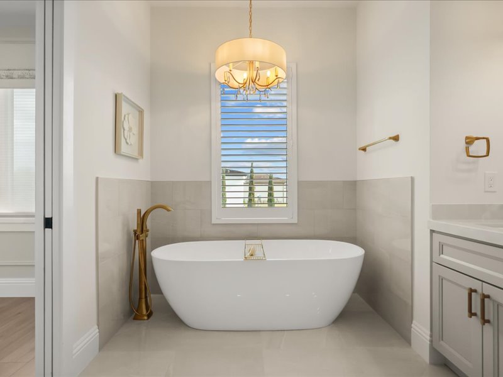
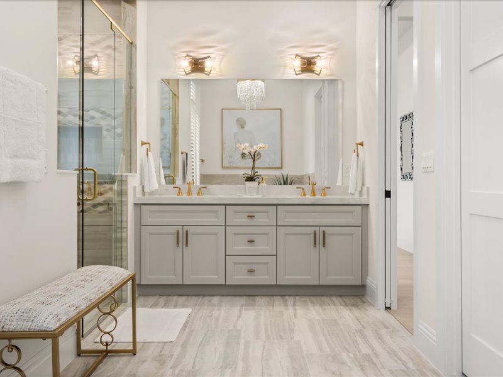
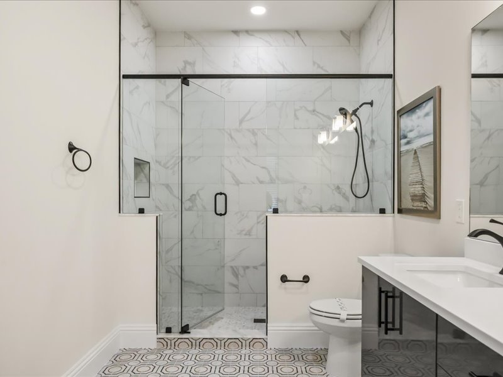
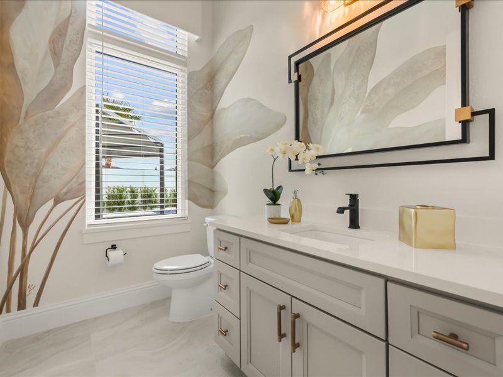
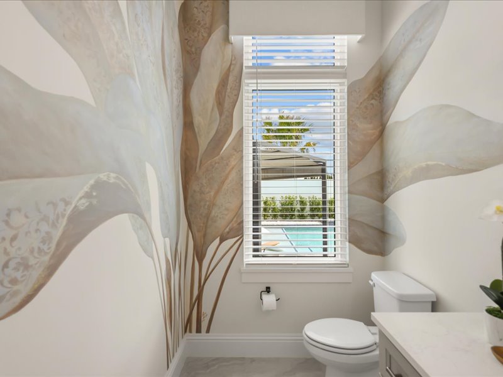
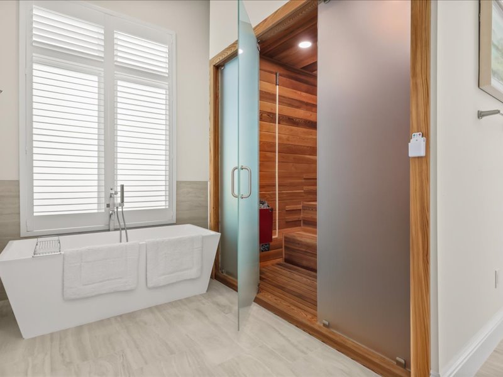
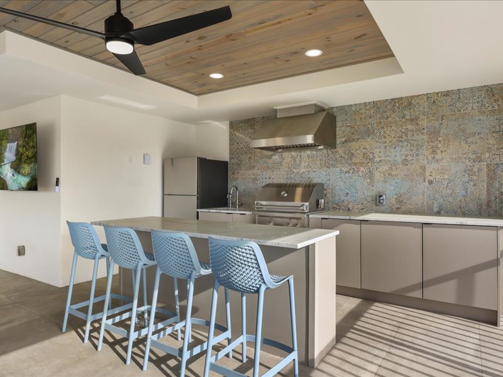
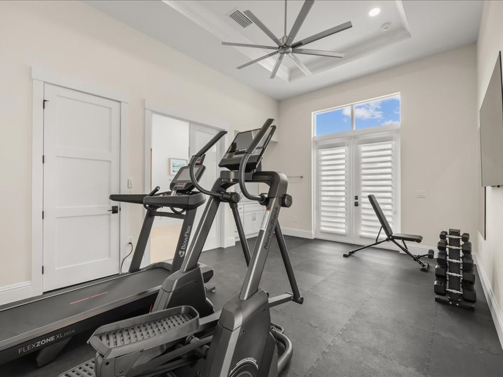
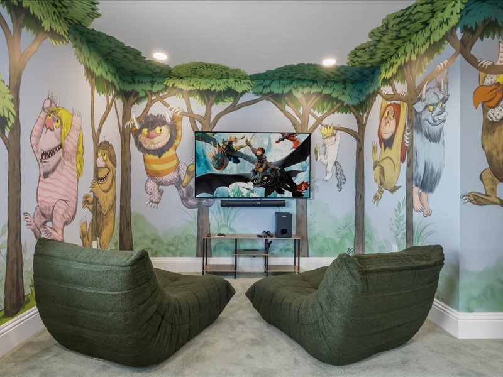
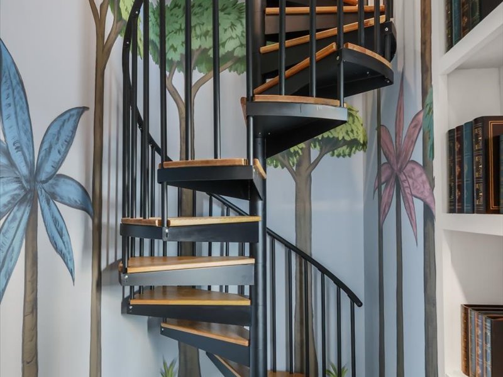
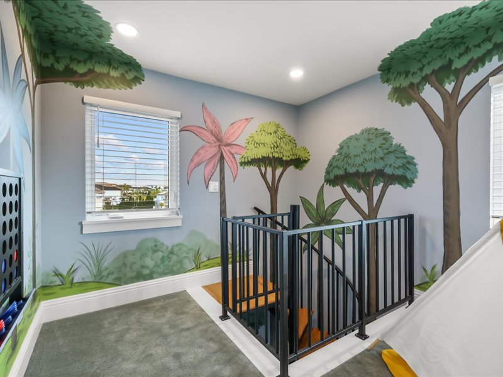
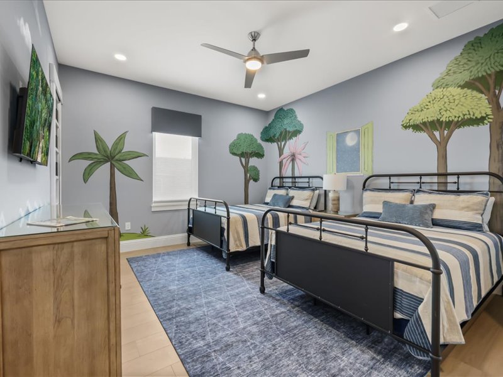
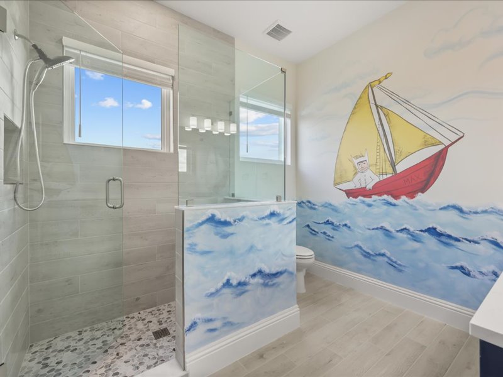
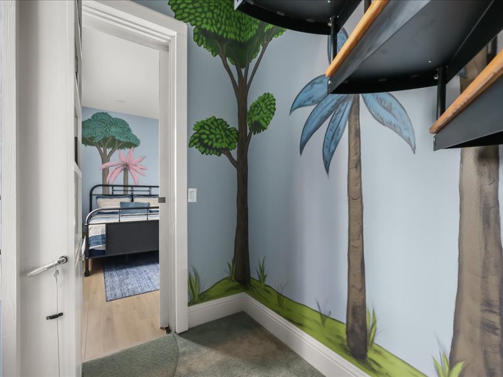
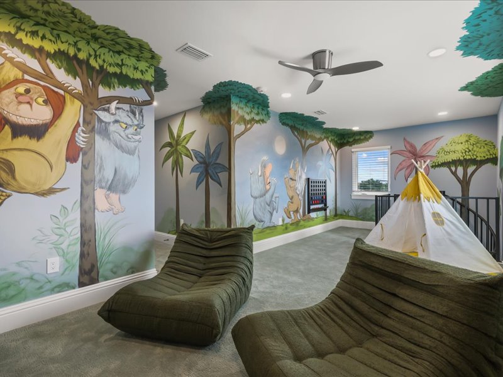
Inside are the rooms a home like this is built for — a private cinema with tiered seating, a full game floor, themed children’s suites, a cedar sauna off the primary bath, and a long loggia under a pecky-cypress ceiling.
Nothing here came off a shelf. Whitemarsh Way is the reference project — the home the studio points to when a new client asks what we do.
Room by room.
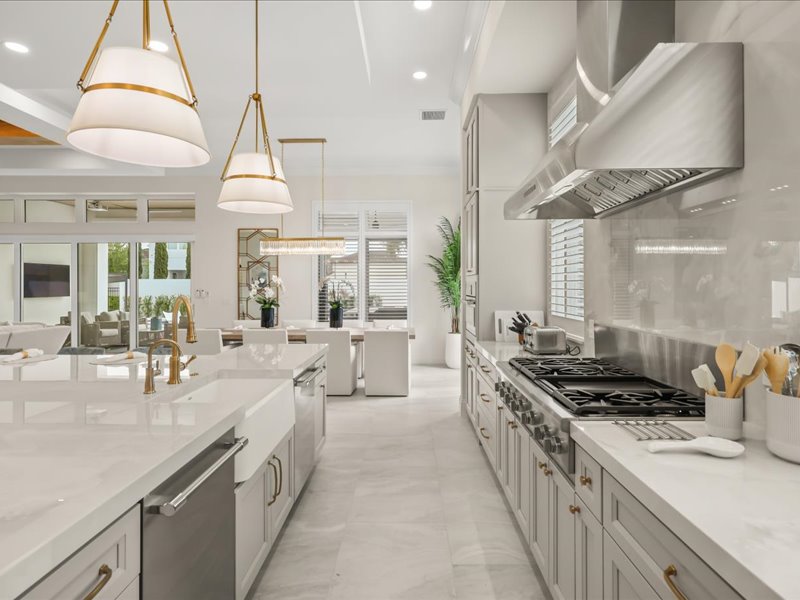
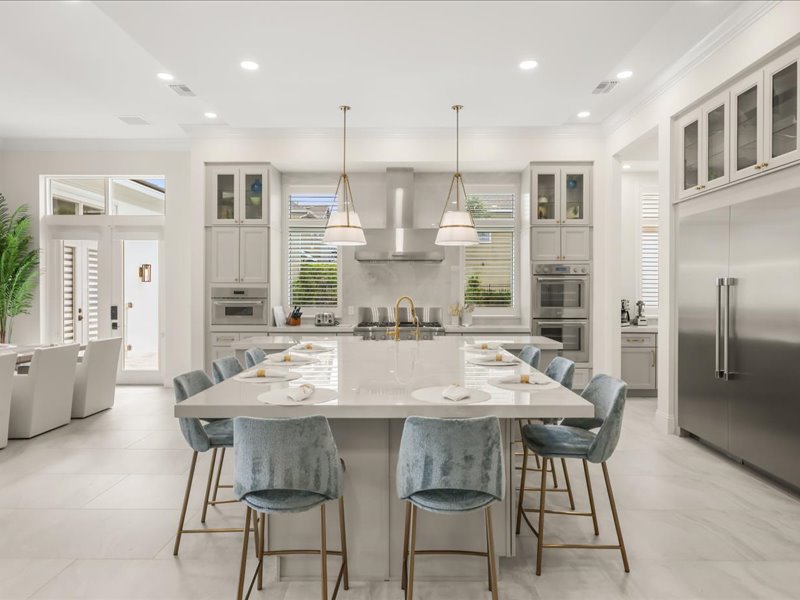
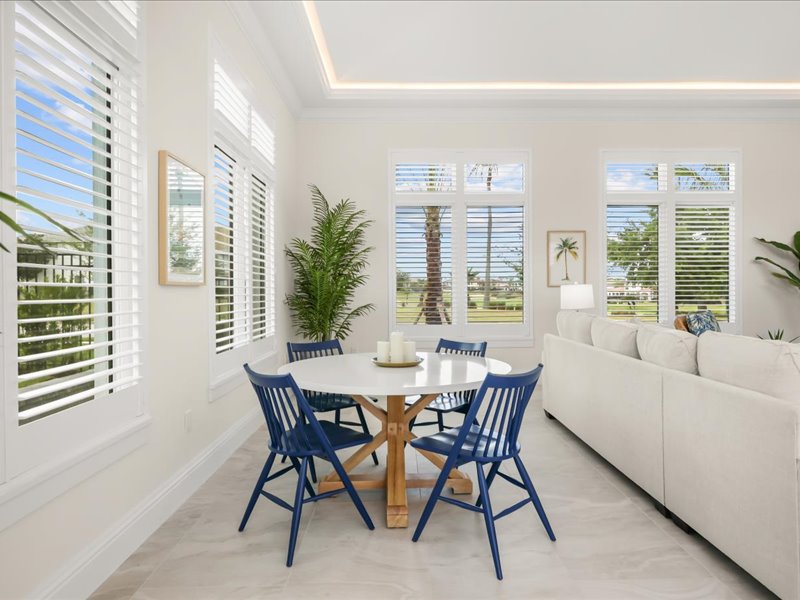
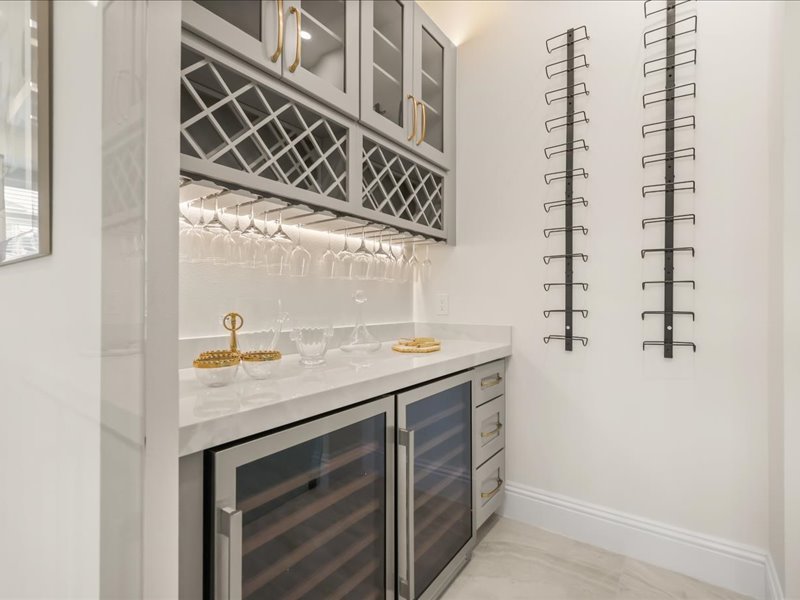

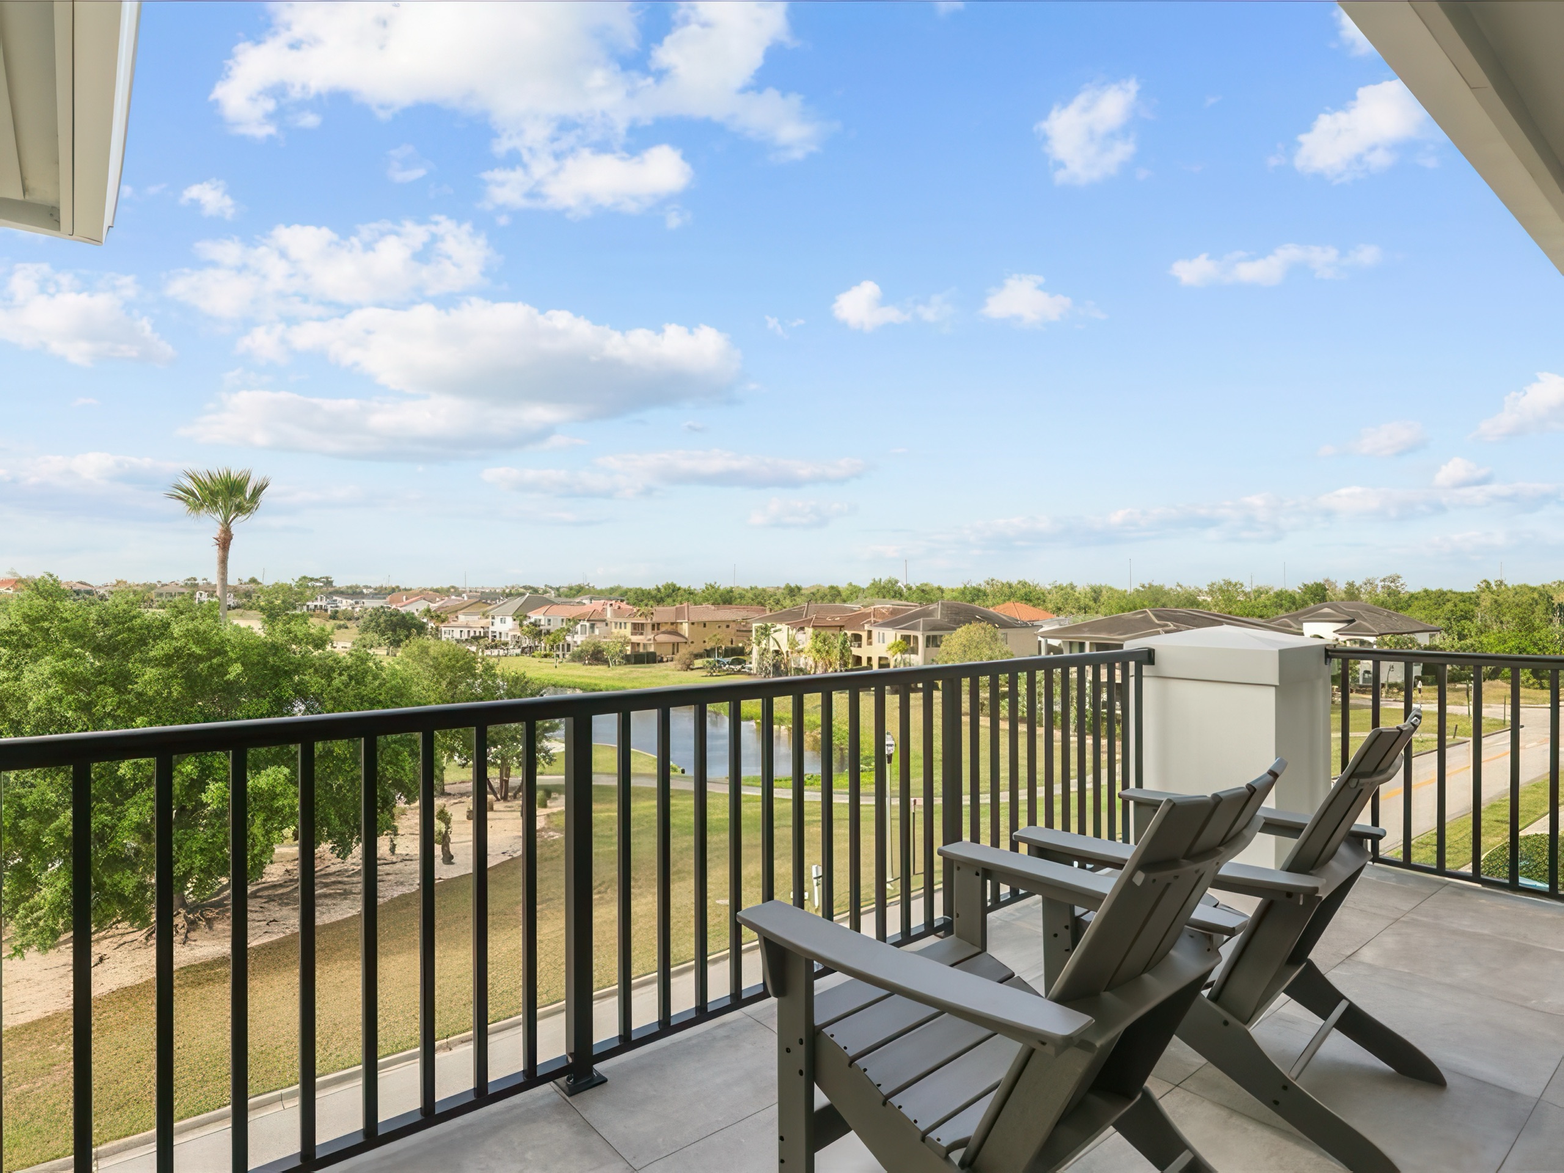
A championship fairway for a back yard.
Pools, courtyards, and a fairway beyond.
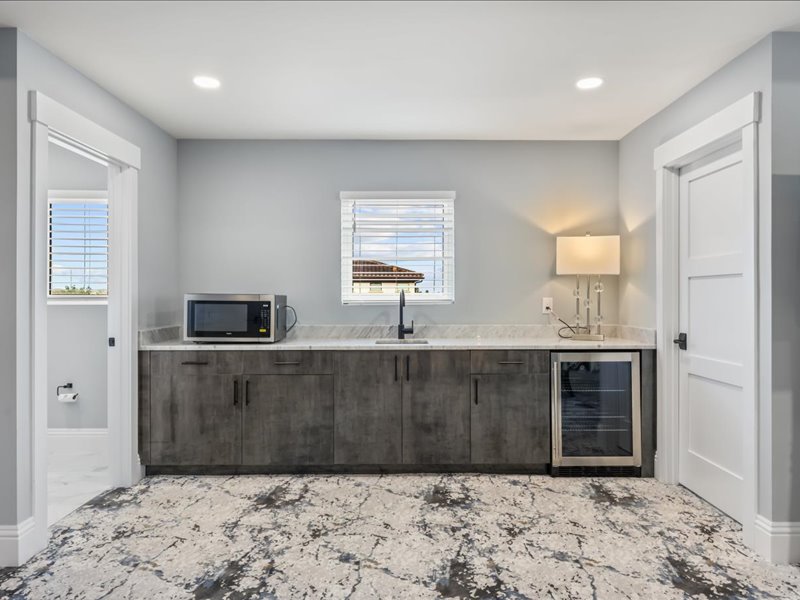
A cinema, a game floor, suites for the kids.

The benchmark for twenty-two fairway homesites — now building at Whitemarsh Cove.
Visit Whitemarsh Cove →Keep browsing