From the first sketch
to the last key.
A Central Florida studio that designs and builds — a handful of homes a year, both partners on every one, start to finish.
We started Liberty Partners to build the way we always wanted to — a few homes a year, both of us on every one, at the drawing table and out on the site. We don’t hand you off: the partner who sketches your plan is the one who answers when you call, and the one standing on the slab the morning it’s poured. Every detail gets chosen twice — first by us, then by you. That’s the whole company, and we like it that way.
Featured residences
Built around real lives.
Don’t picture the home. See one we’ve already finished — the site, the rooms, the materials, and the hundred small decisions that make each one feel like no one else’s.
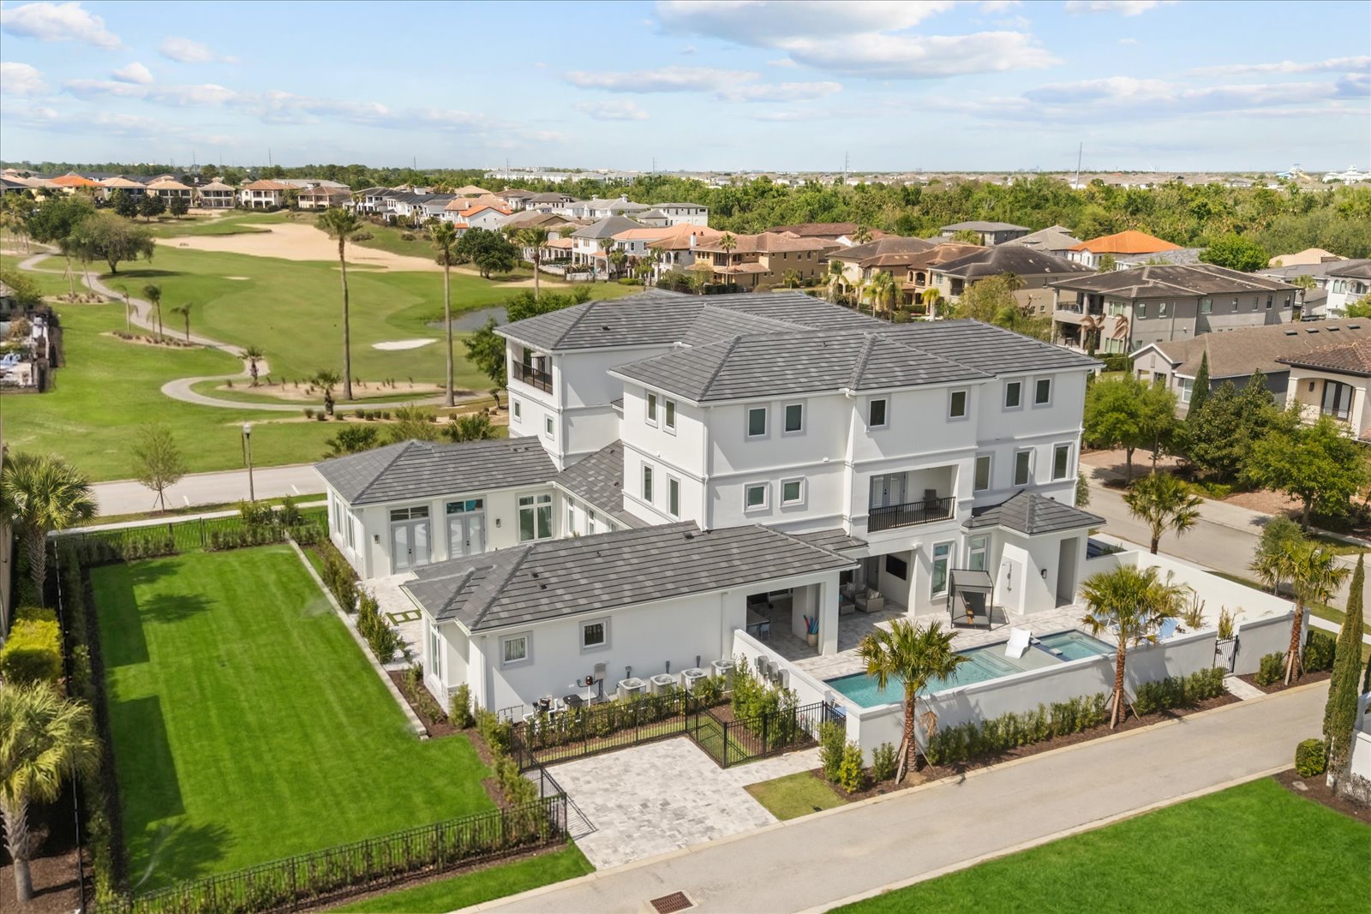
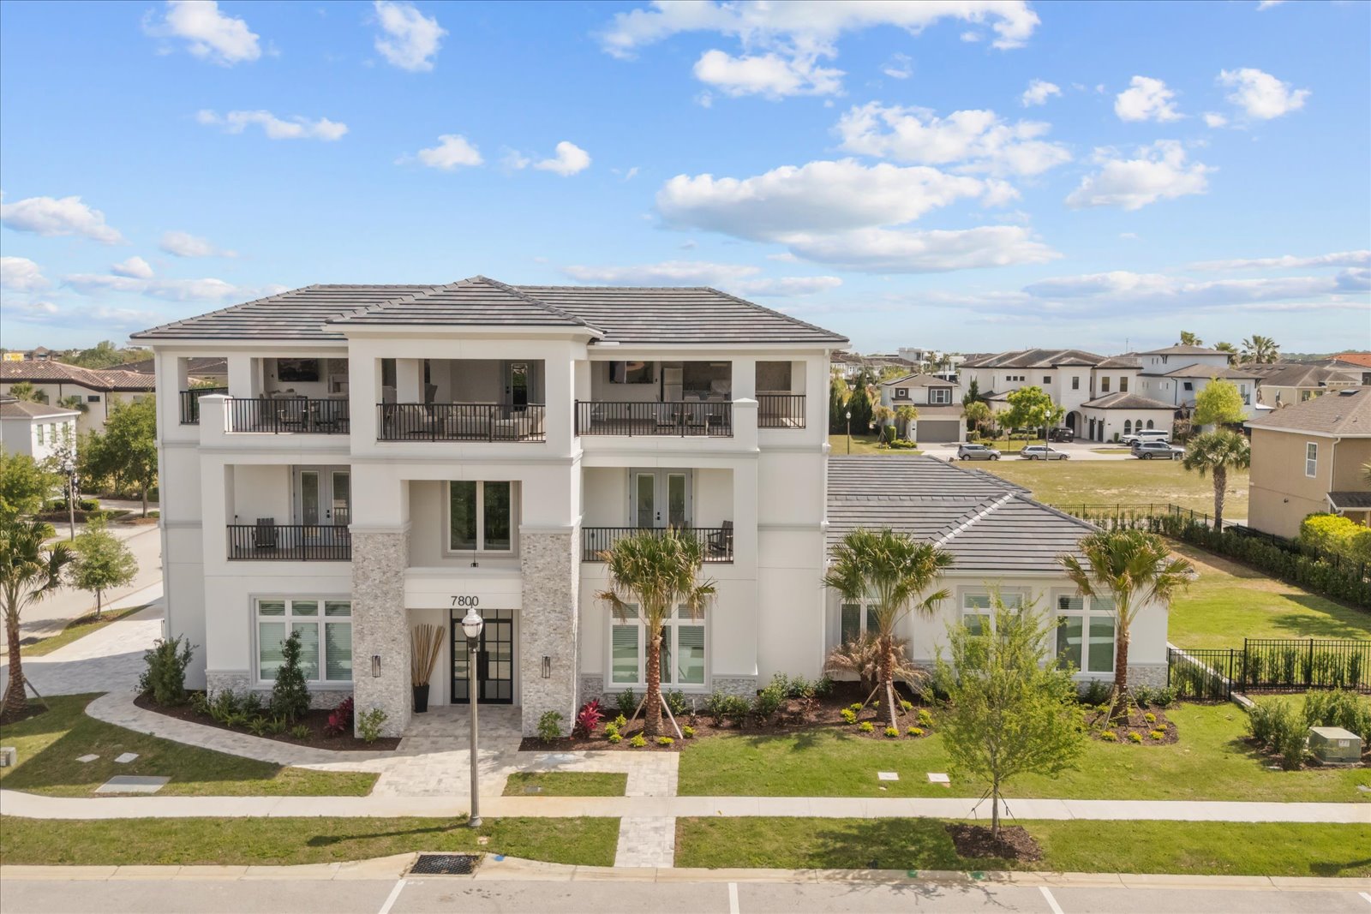
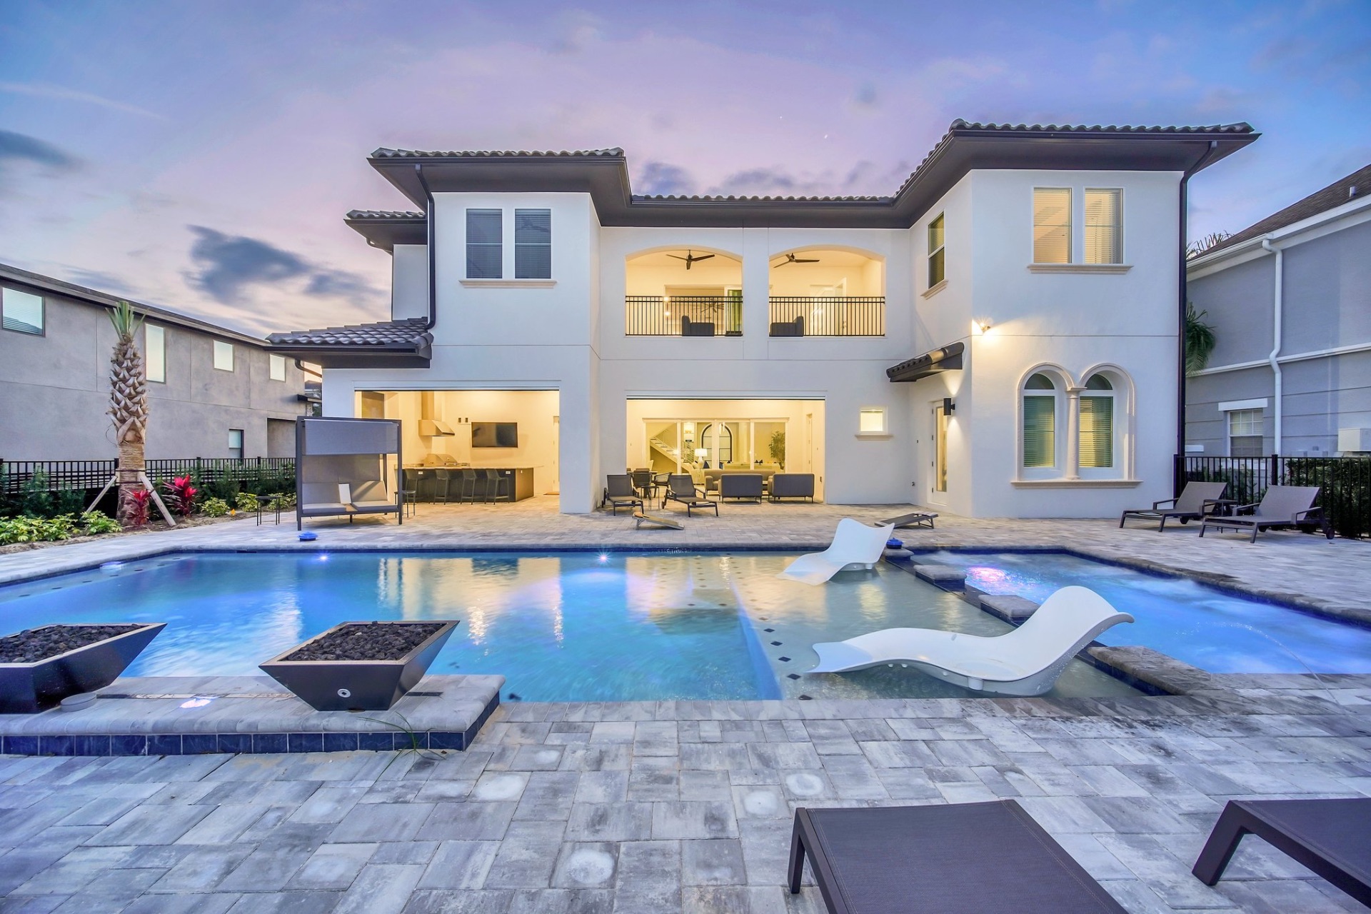
Whitemarsh Way
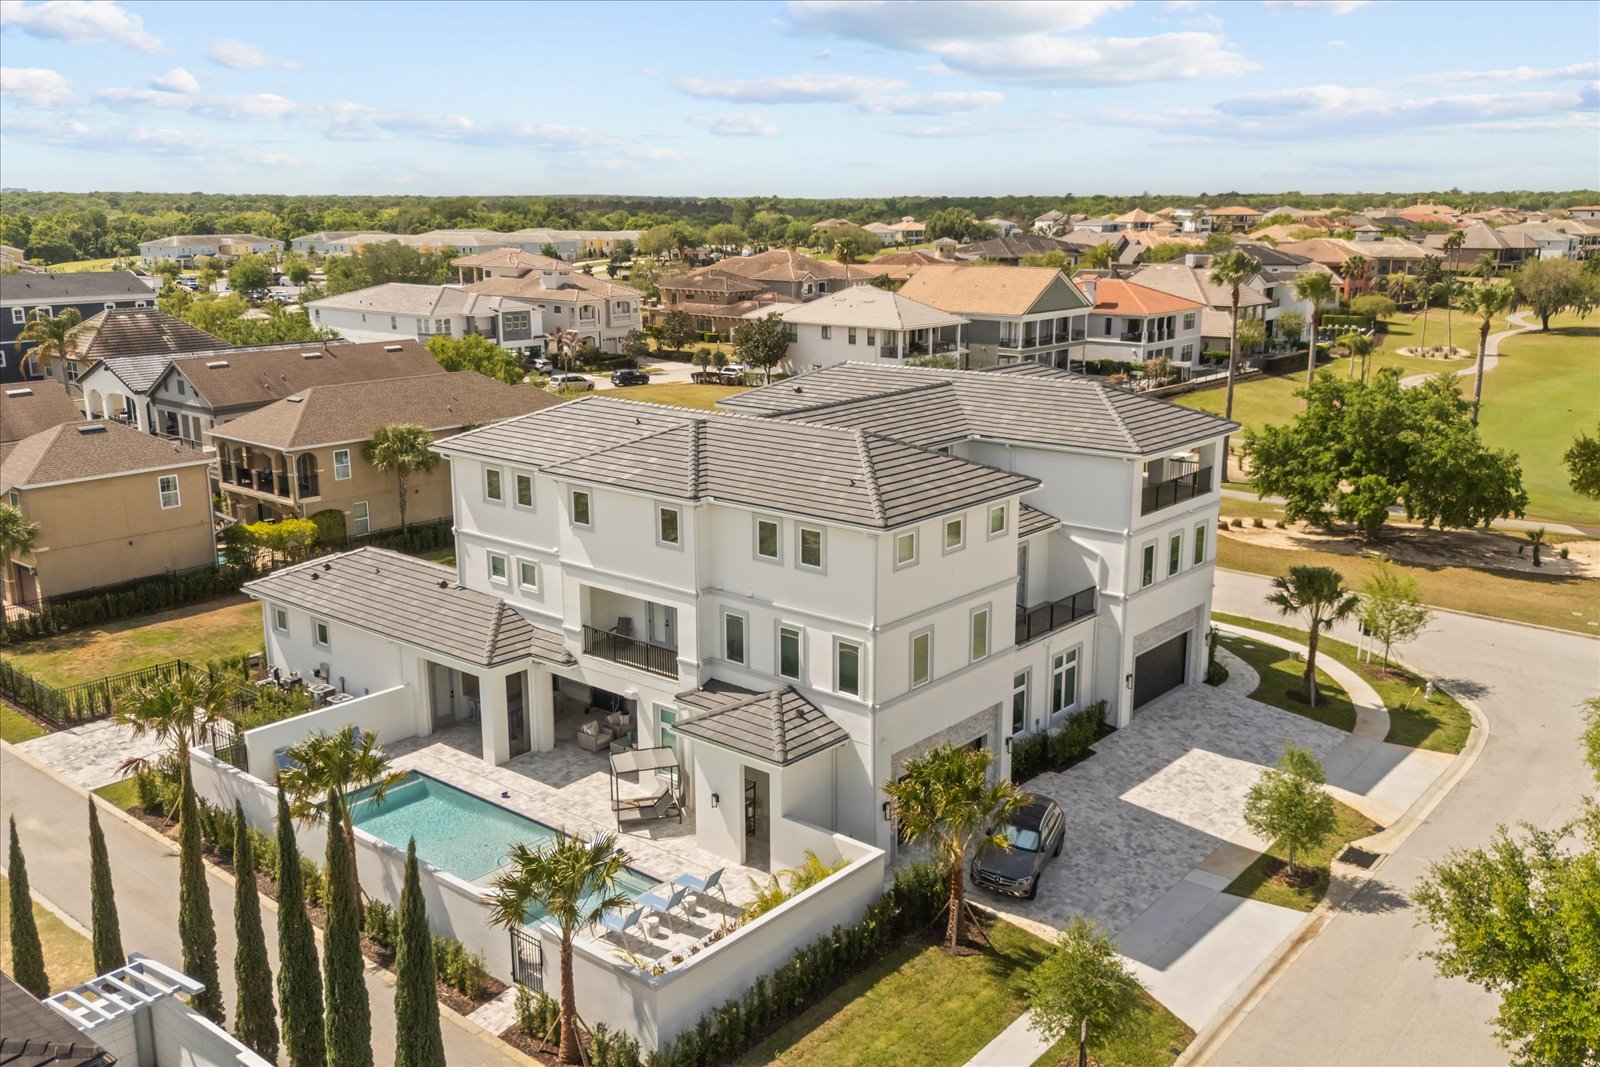
A golf-front estate organized around an interior courtyard, resort pool, private cinema, and rooms made for extended-family stays — the fullest picture we have of how we build.
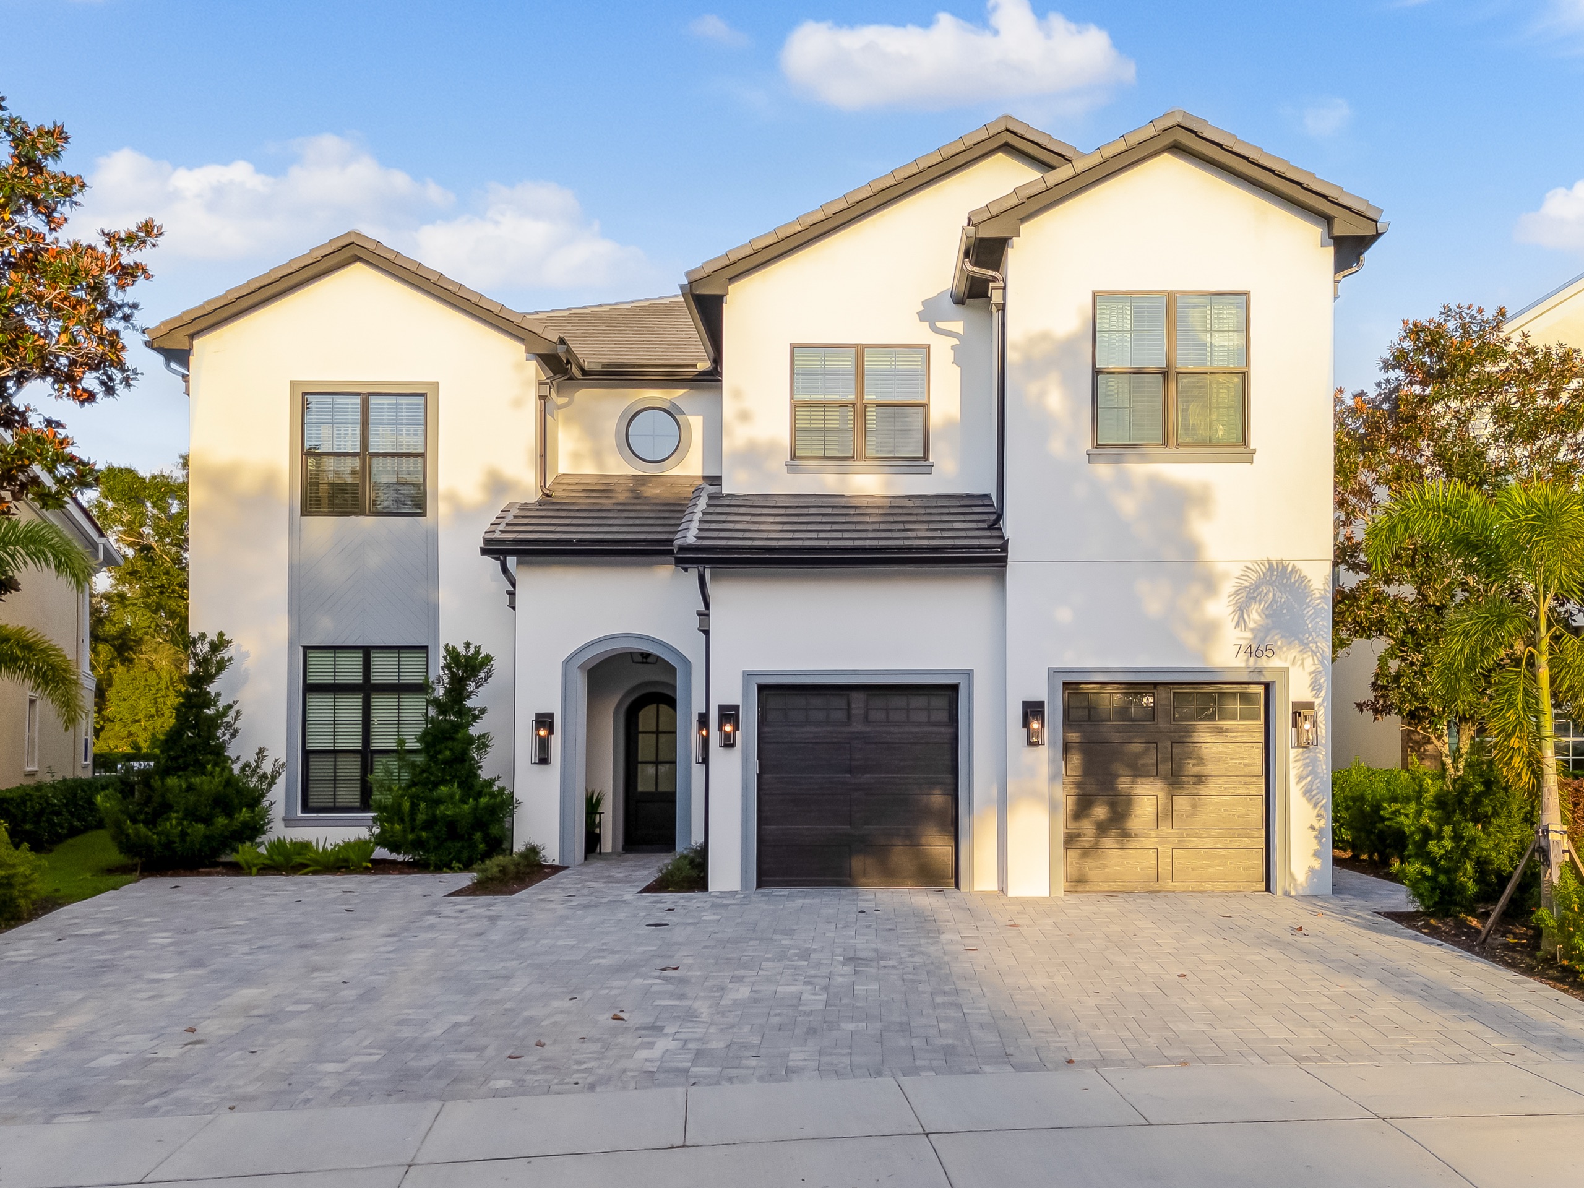
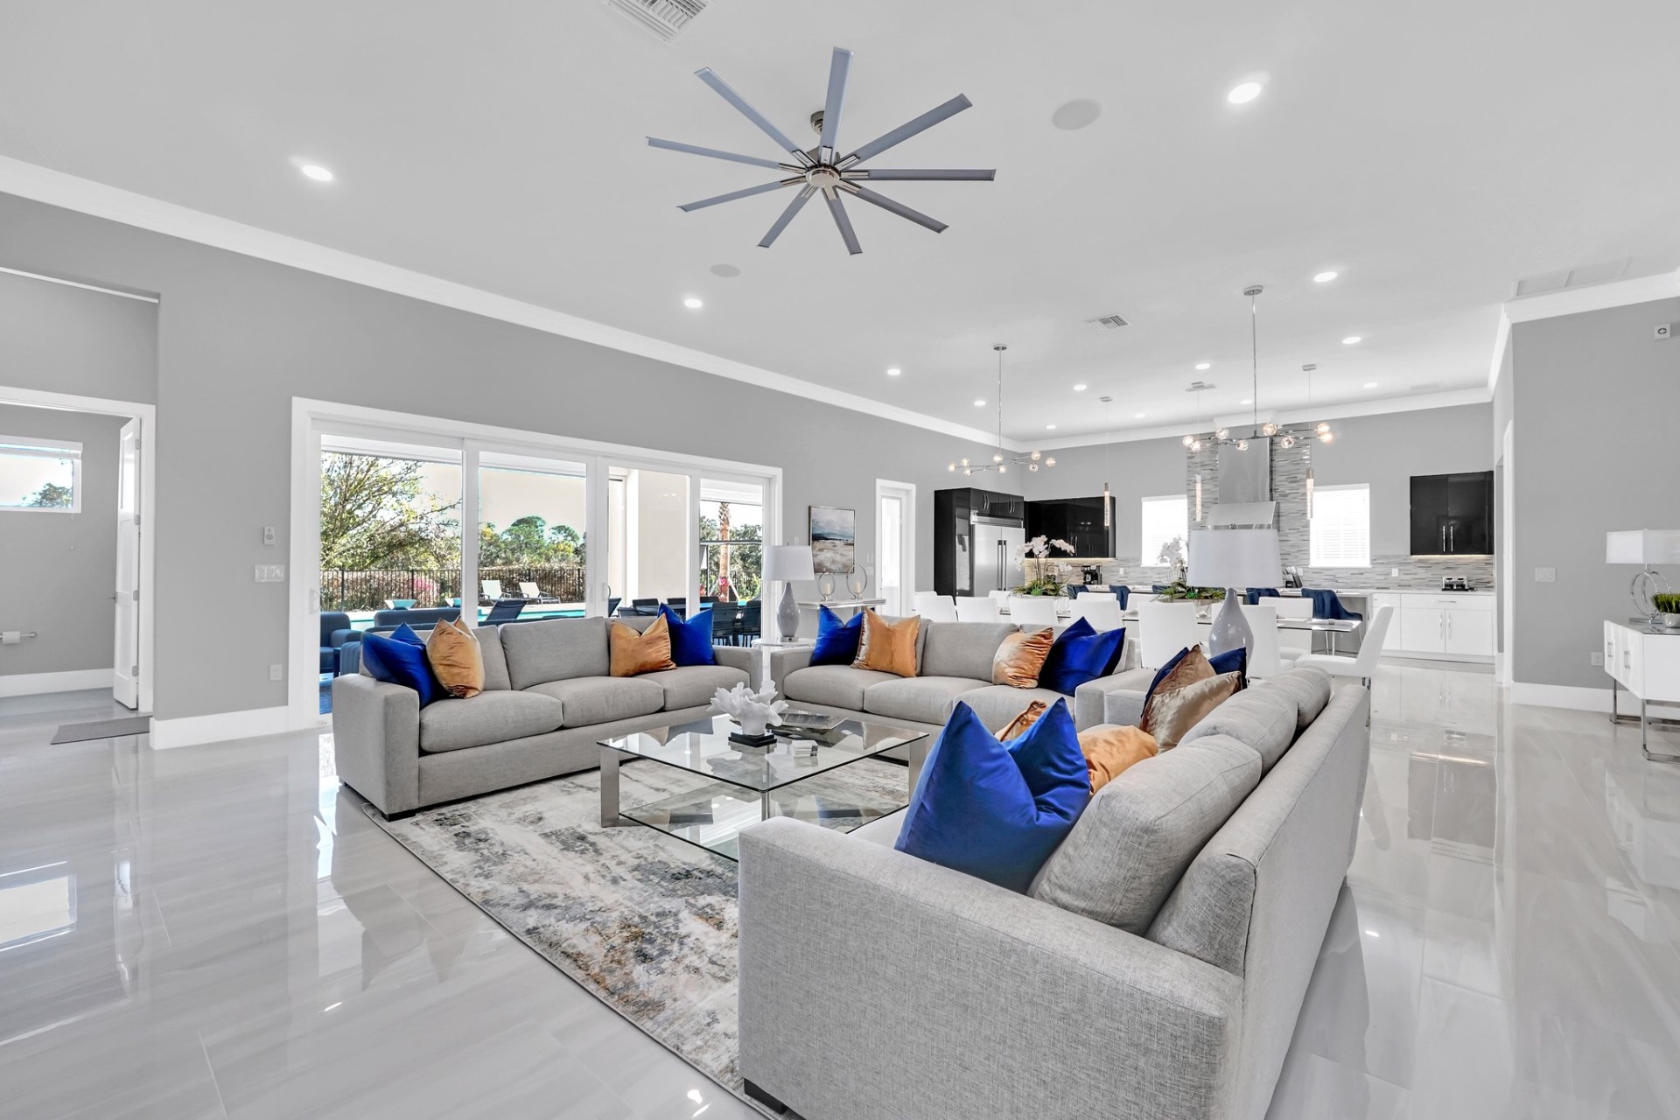
Gathering Loop
A twilight-lit residence with a generous gathering plan and a fairway setting.
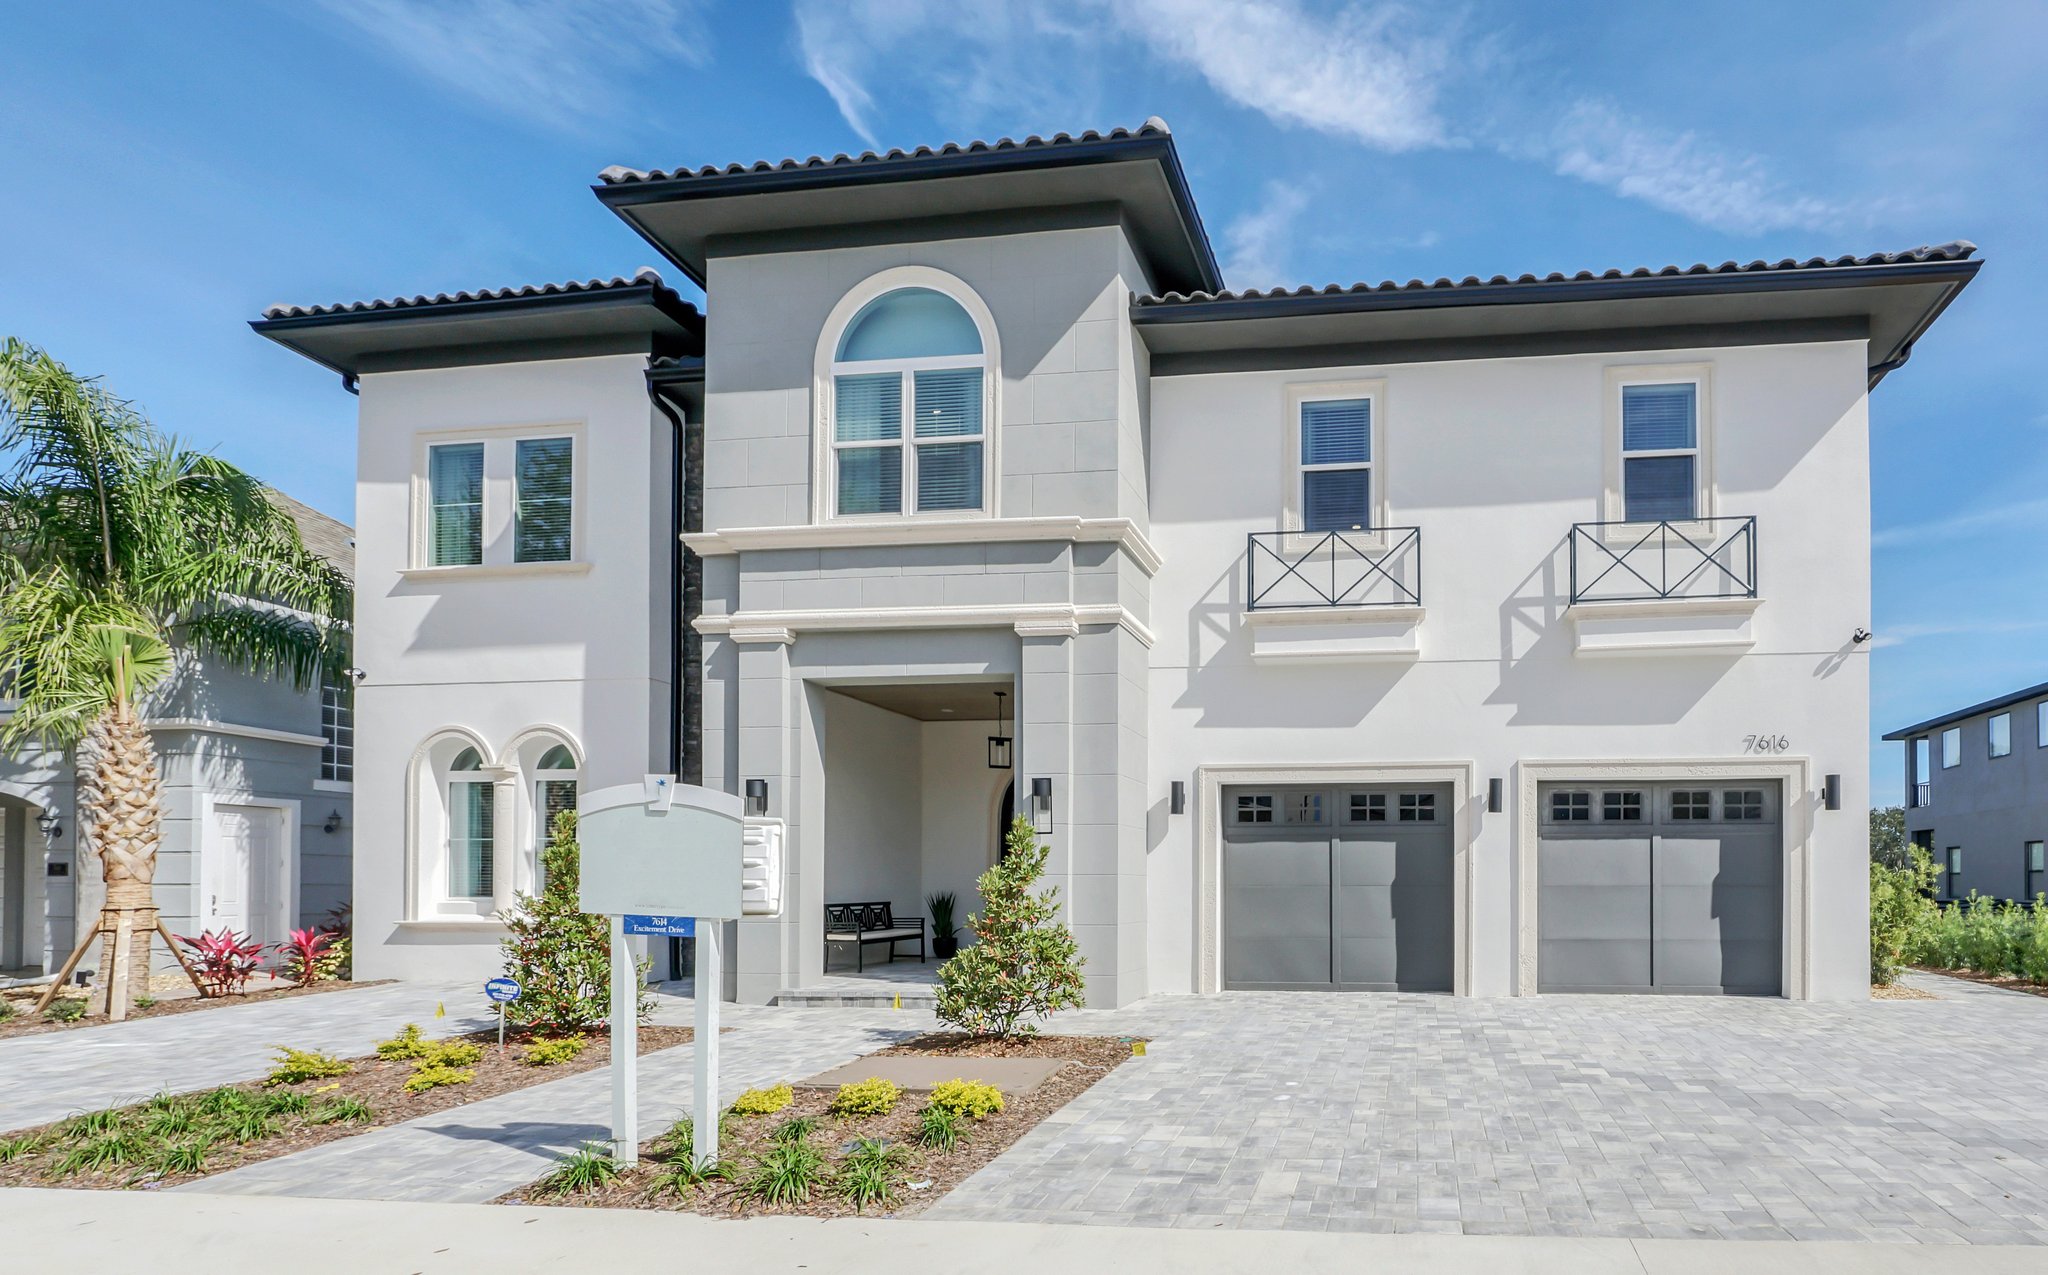
Excitement Drive
Social rooms, themed suites, a cinema, and a pool deck designed for a full house.
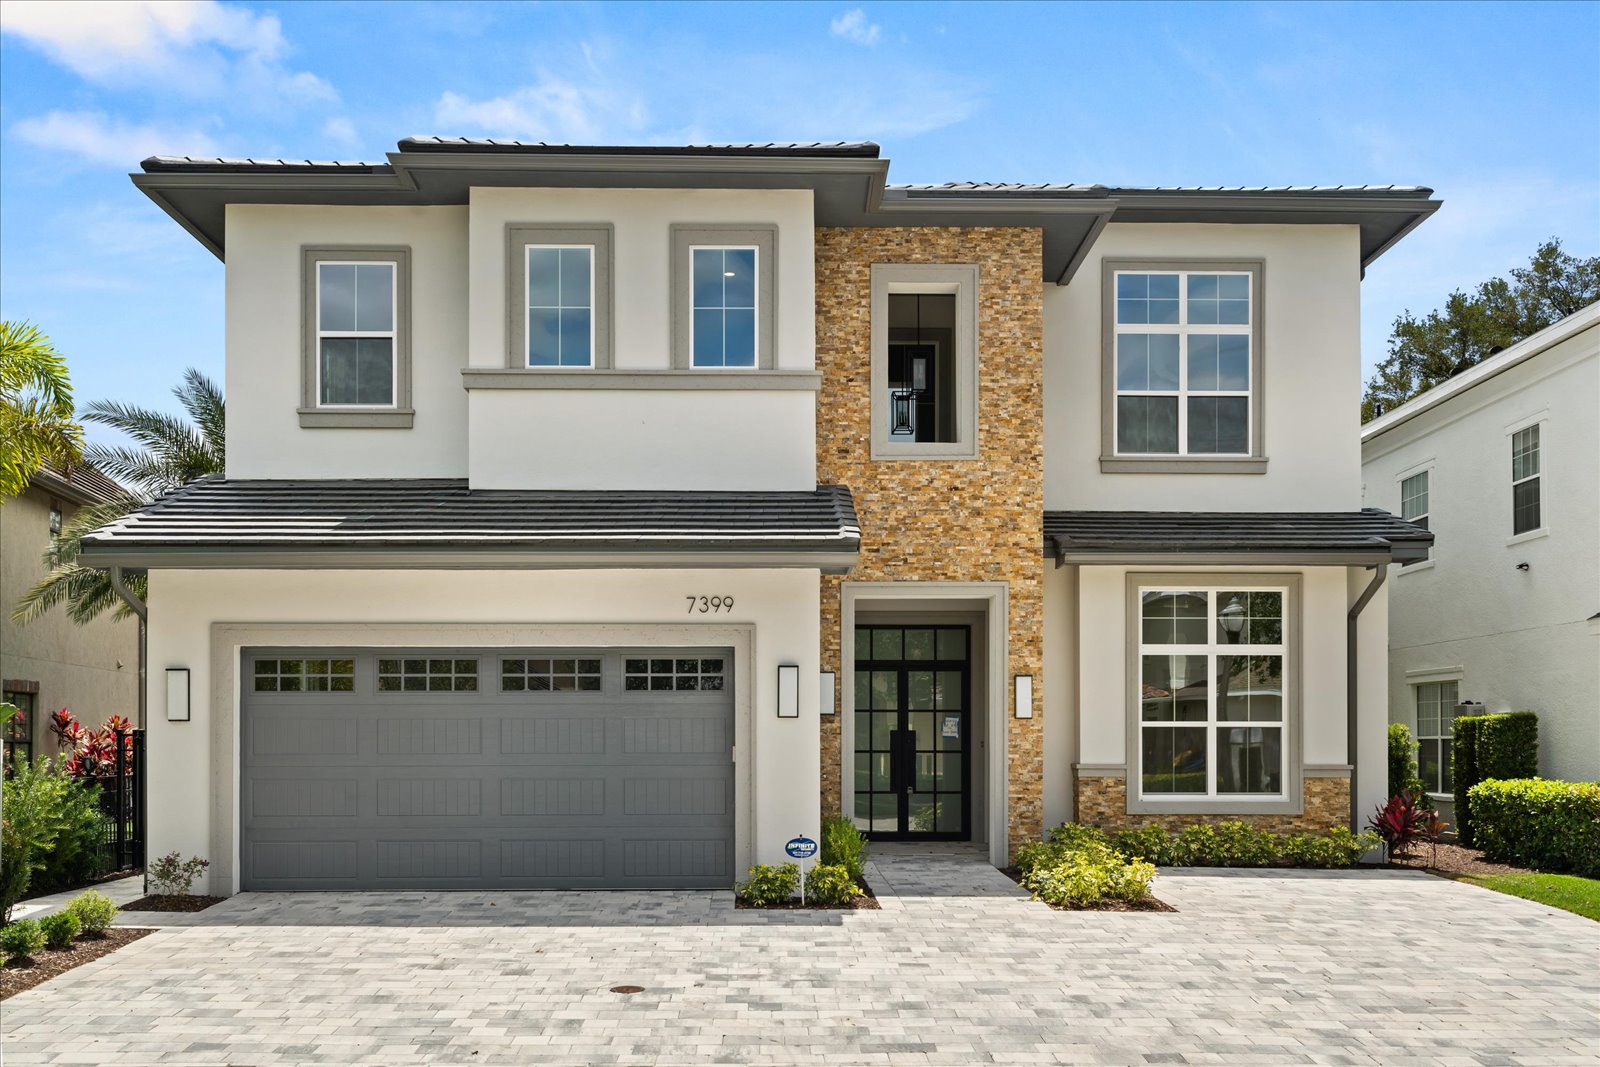
Midway Modern
A restrained contemporary plan with marble floors, glass, and long course views.
Room by room
The details people remember.
Browse the moments clients bring back to the table: kitchens, baths, outdoor rooms, cinemas, game spaces, and children’s suites.
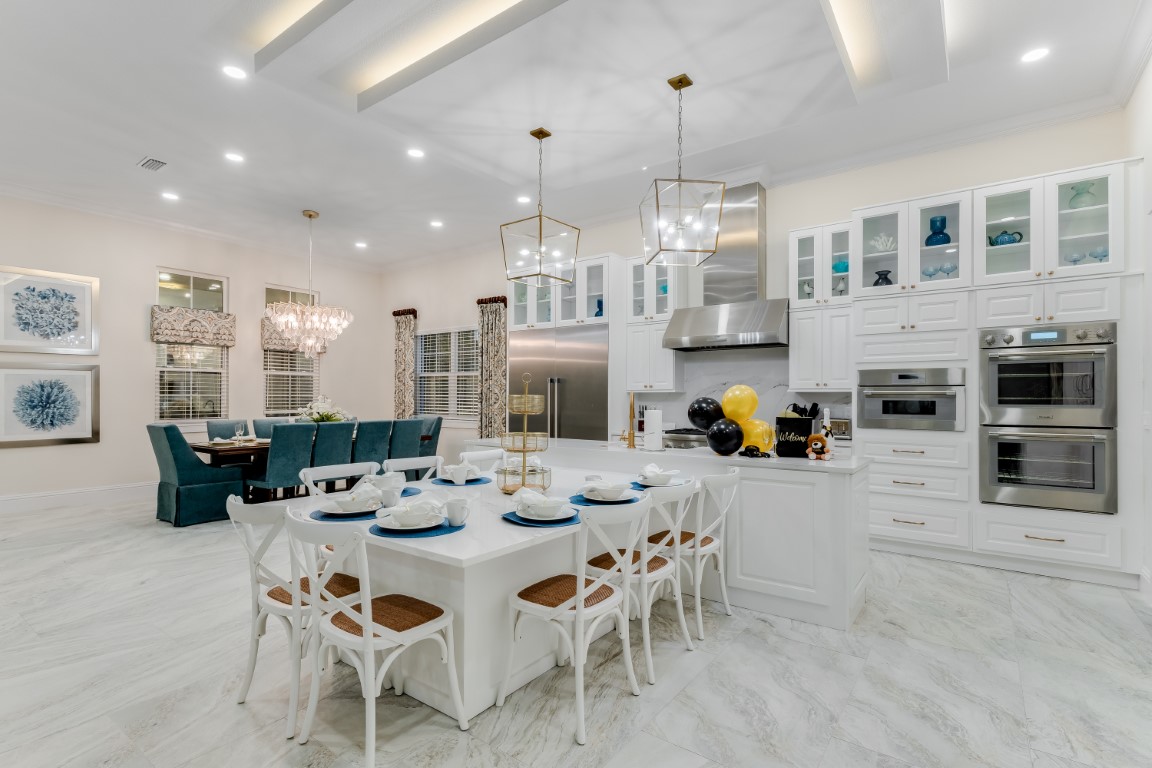
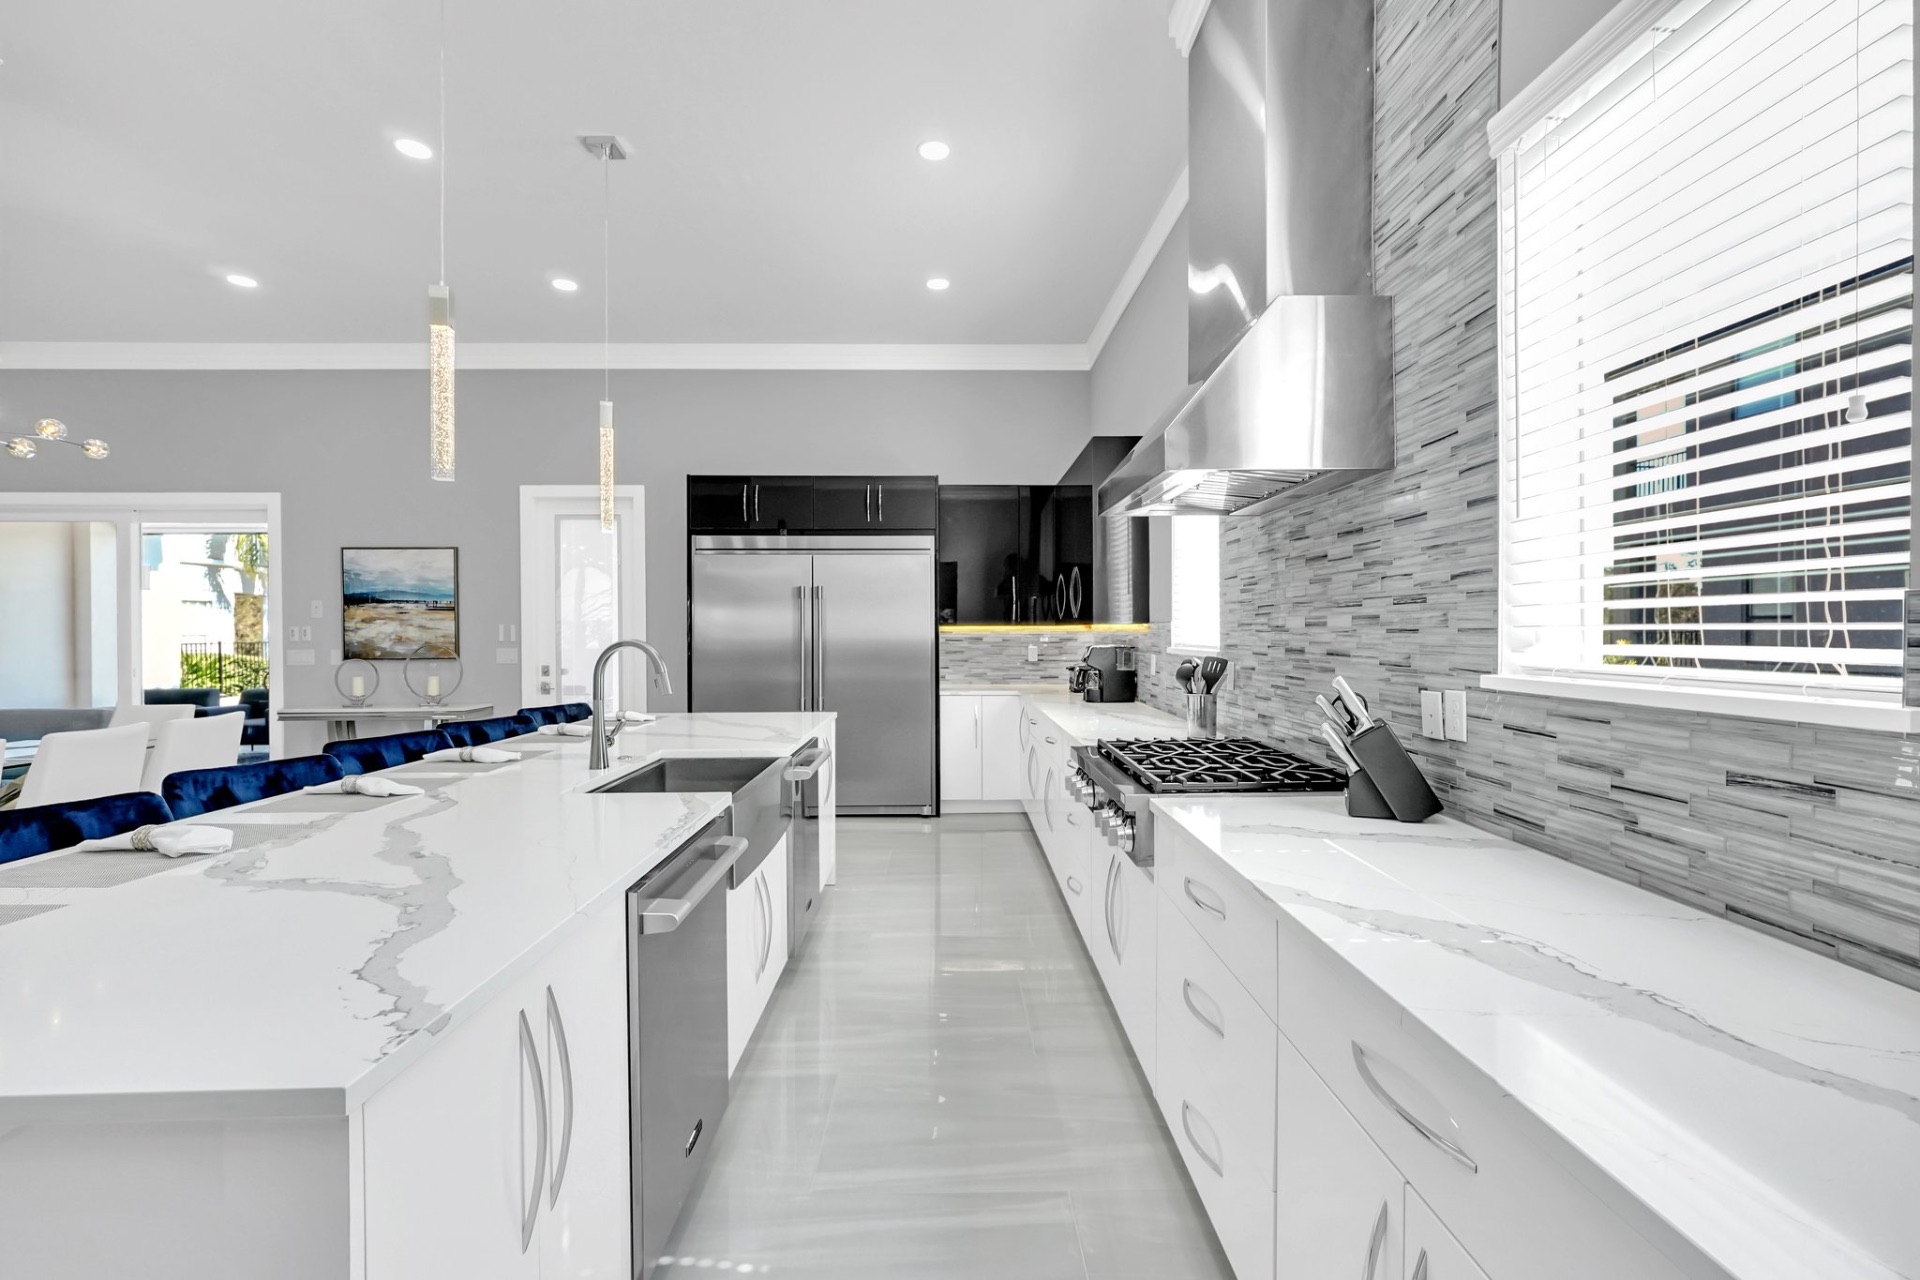
Kitchens
Islands, prep zones, storage, and dining space planned for the way a full house actually gathers.
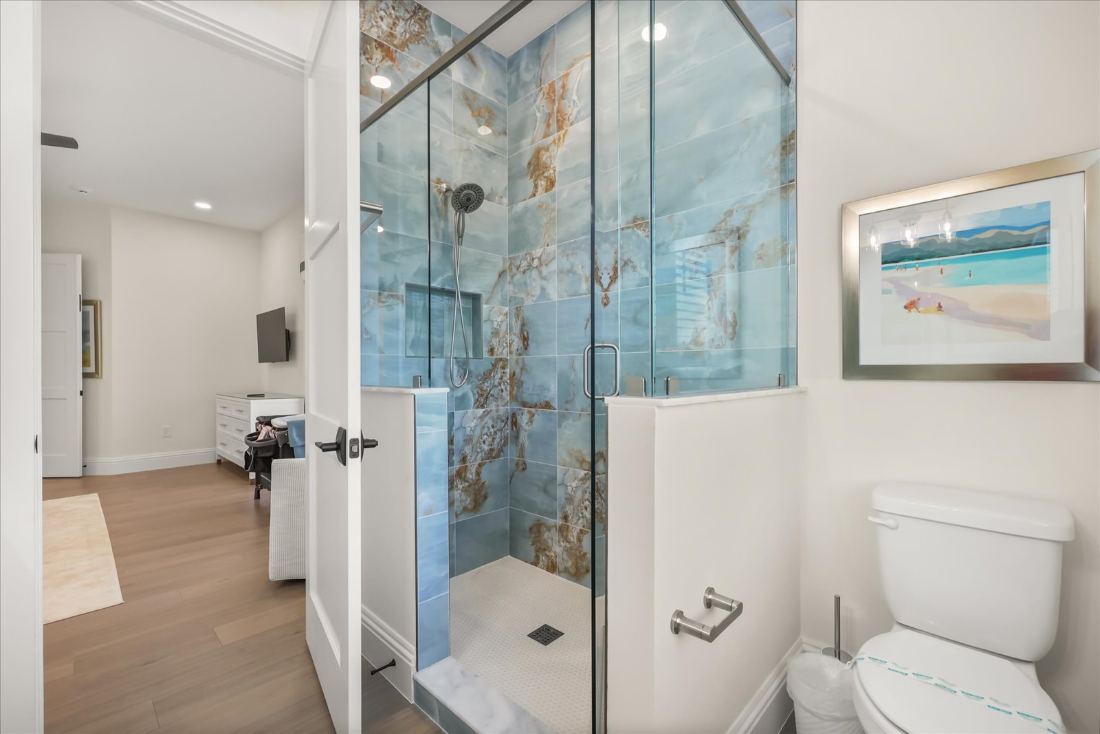
Baths & Spa
Marble, glass, built-in storage, and enough quiet to make the room feel private before the door closes.
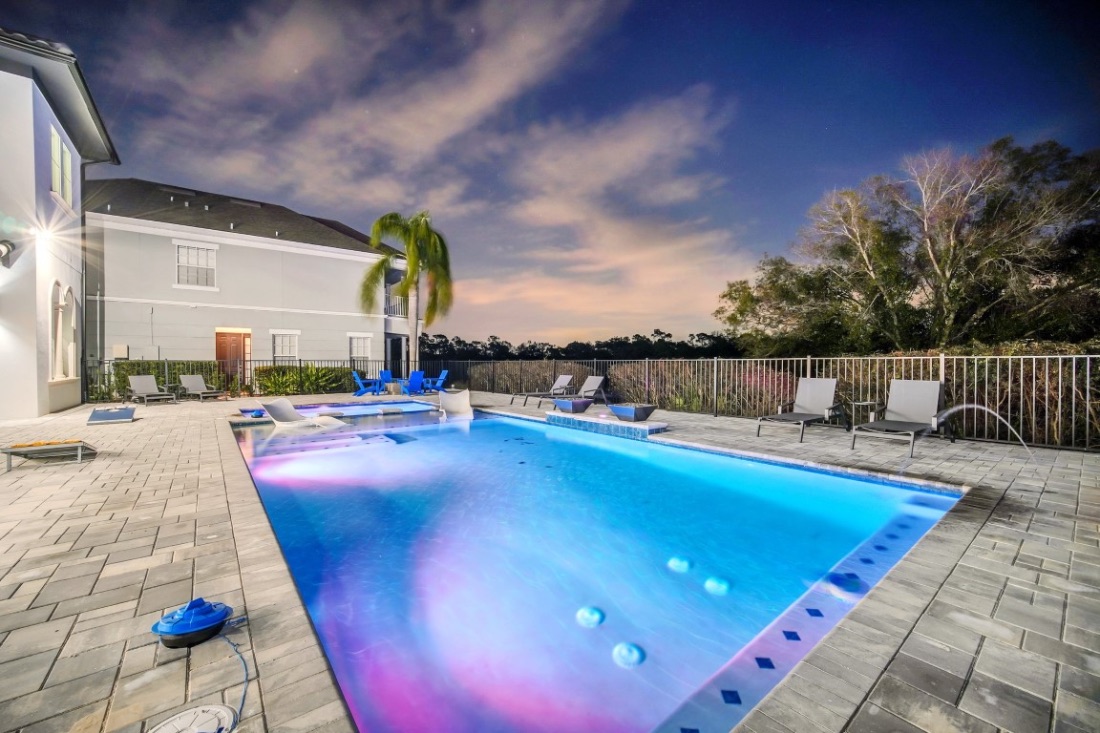
Outdoor Living
Golf-front pools and spas, sun decks, and loggias under wood ceilings — the kind of shade that makes a Florida evening last.
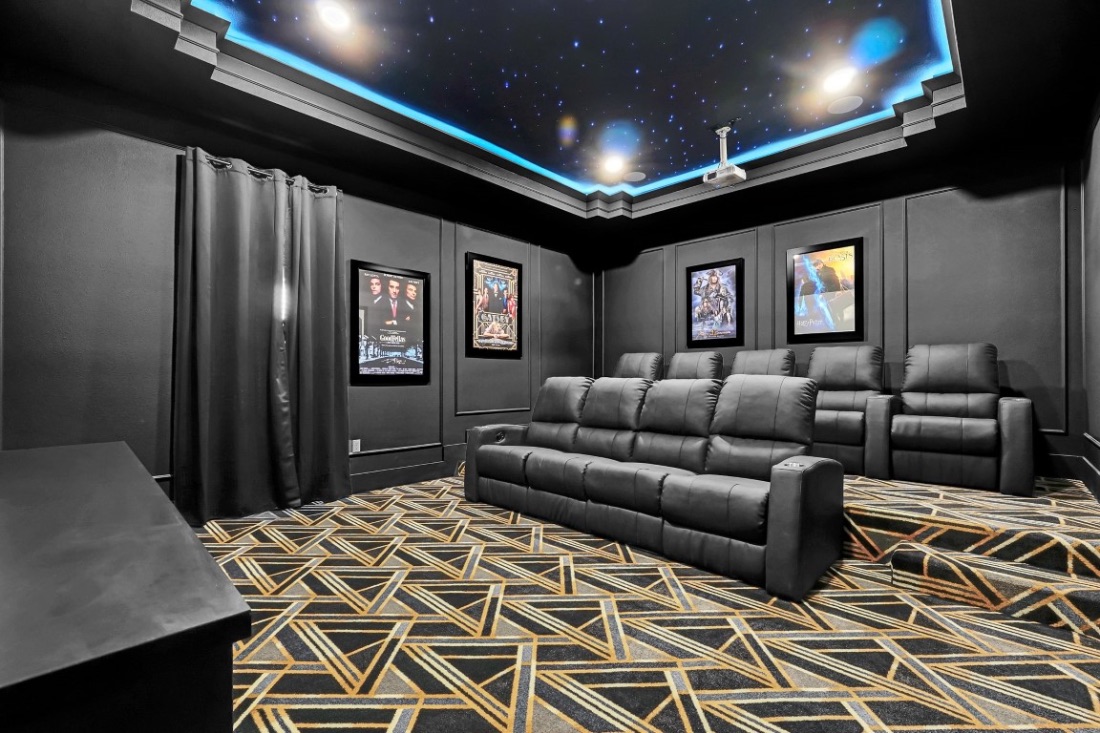
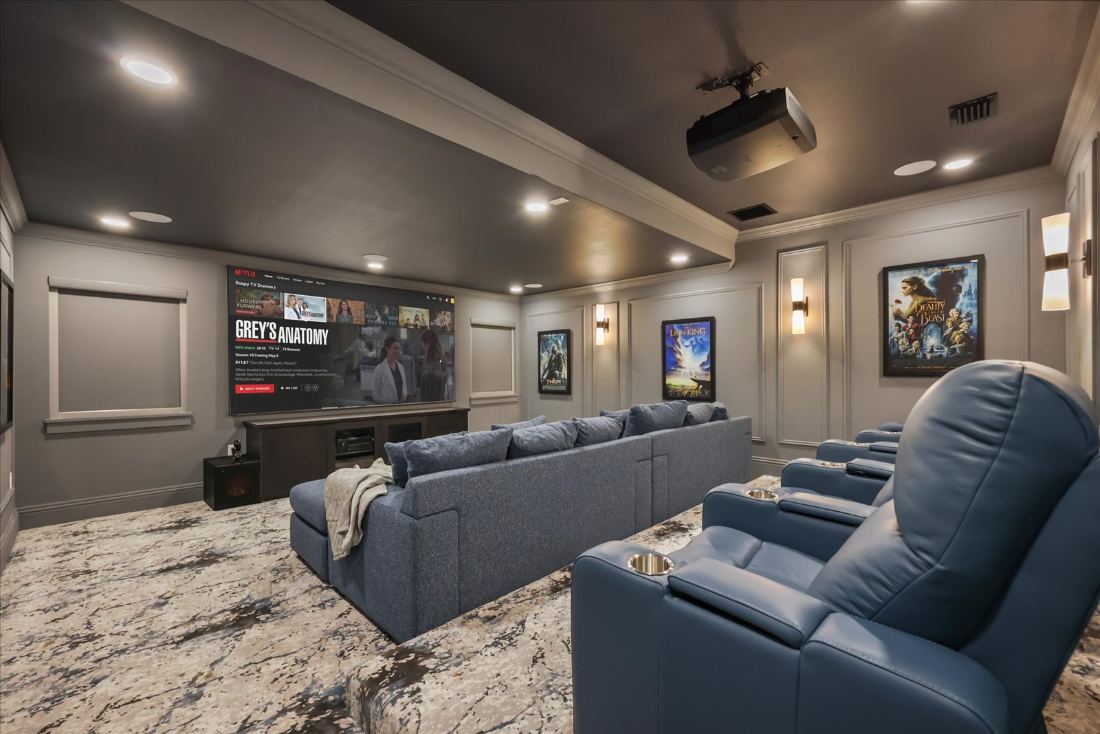
Private Cinemas
Acoustics, sightlines, dimming, and seating planned like part of the architecture.
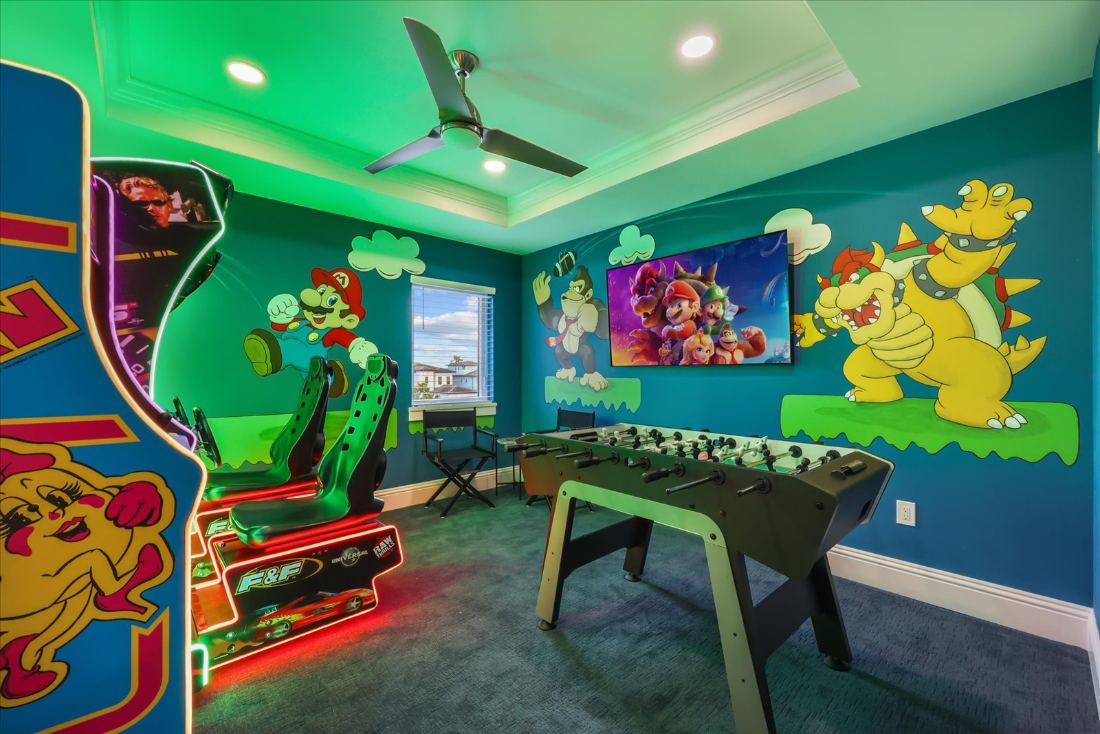
Game Rooms
A whole floor for staying in: billiards, arcade walls, lounge seating, and enough room for every generation.
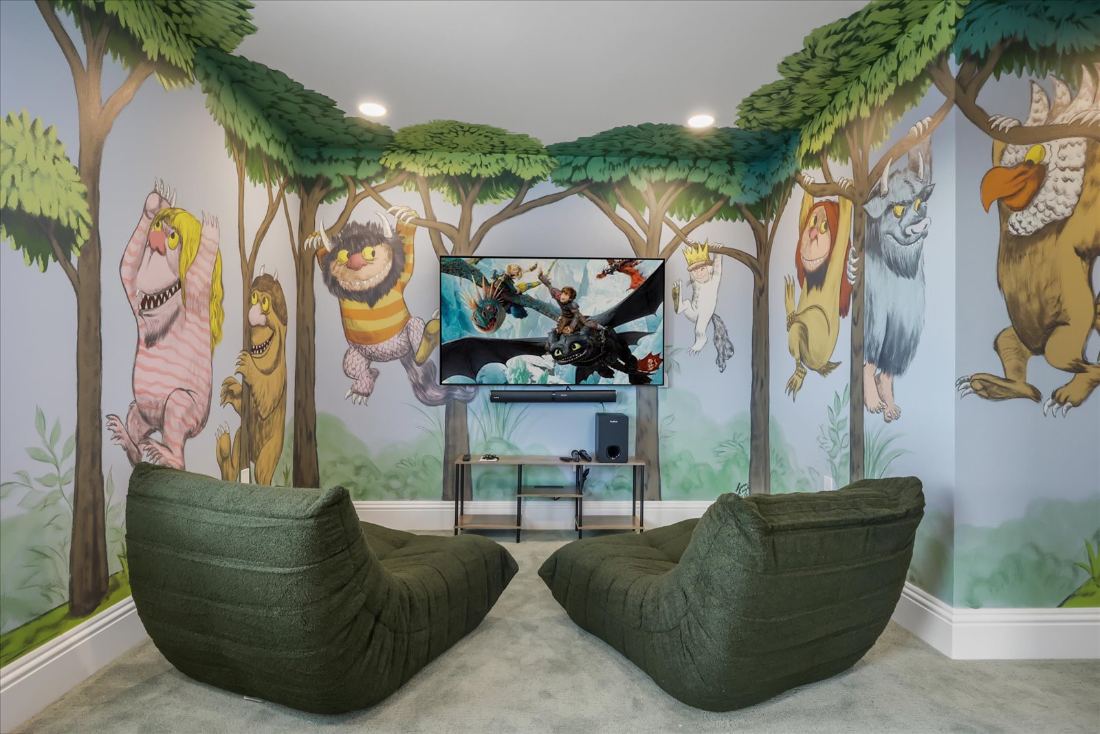
Kids’ Suites
Themed bunk rooms built for a houseful of cousins — made for memory, not just beds.
Nothing here came off a shelf. Save the rooms that stop you — they become the starting point of our first conversation.
Open the inspiration library →Four ways we
build, one studio.
01
Custom Homes, Designed by You
The home you’ll actually live in — designed and built start to finish, down to the last light fixture and the planting plan.
02
Architecture
& Design
Design and build sit at the same table, so the drawings never argue with the job site. Architecture, interiors, and landscape — all in-house.
03
Commercial
& Hospitality
Hospitality, offices, and mixed-use, with the same hands-on partner oversight — on the projects that are right for us.
04
Design-led Renovations
Whole-home renovations that keep what’s worth keeping and quietly put right everything that wasn’t.
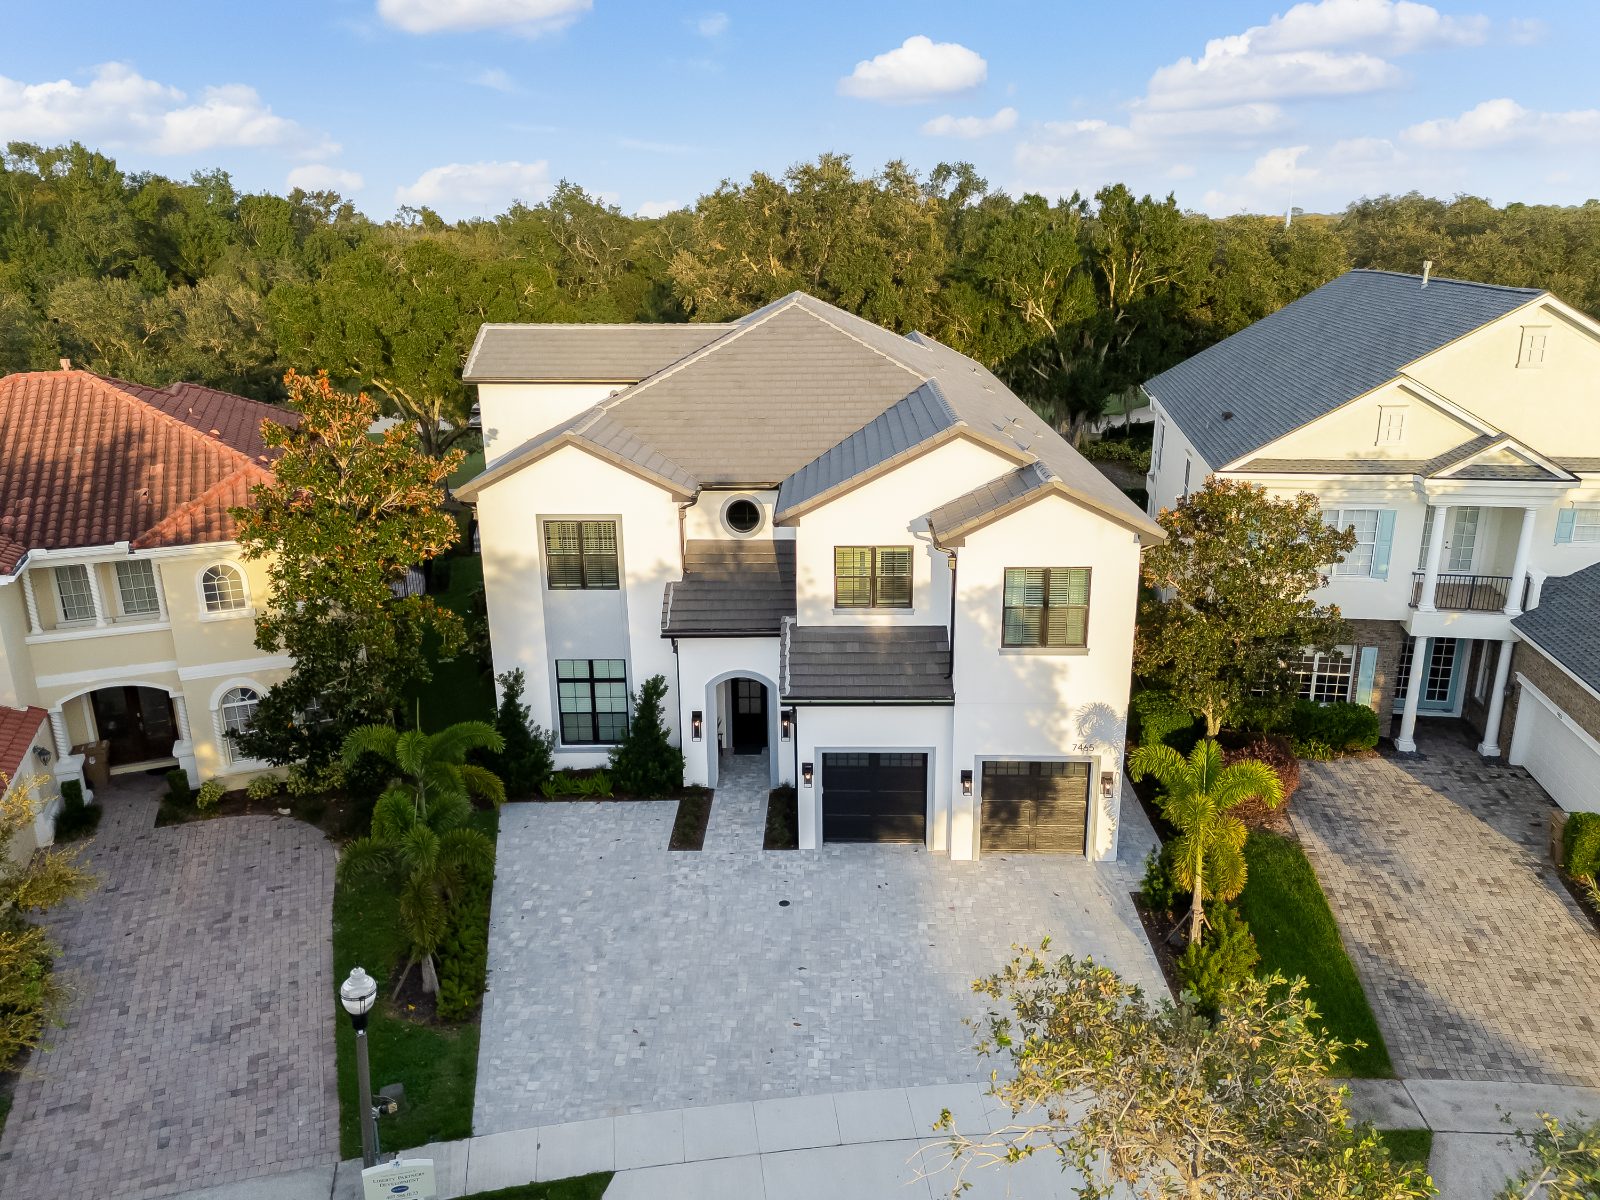
Every home starts with one question — how do you want to live in it?
What it’s like to build with us.
You talk to the people doing the work. Questions don’t route through an office; they go straight to the partner who drew the plan, usually the same day.
We spend more time on how you’ll live than on square footage — where the light lands in the morning, where everyone ends up at the party.
We set the budget together at the start, and we hold to it. On the rare month we come in under, you hear about that too.
Bring us the
lot, the idea,
or just the itch.
We take on just a handful of homes a year, and the 2026–27 calendar is filling now. Most start with one conversation — in the studio, or standing on your lot.