
Reunion was built as a place to get away — 2,300 acres of fairways laid out by Nicklaus, Watson, and Palmer, the Reunion Grande, a five-acre water park, and a generation of homes designed for the week or two a year their owners came down to use them. That era is ending. The strongest buyers in the resort today are not booking a vacation; they are acquiring a residence that happens to sit inside one of Central Florida’s best amenity packages.
That shift changes what a home here has to do. A house that only had to survive a few visits a year can get away with a great deal. A house that is lived in, rented at the top of the market, and shown to the next buyer cannot. Whitemarsh Cove was drawn for the second world, not the first.
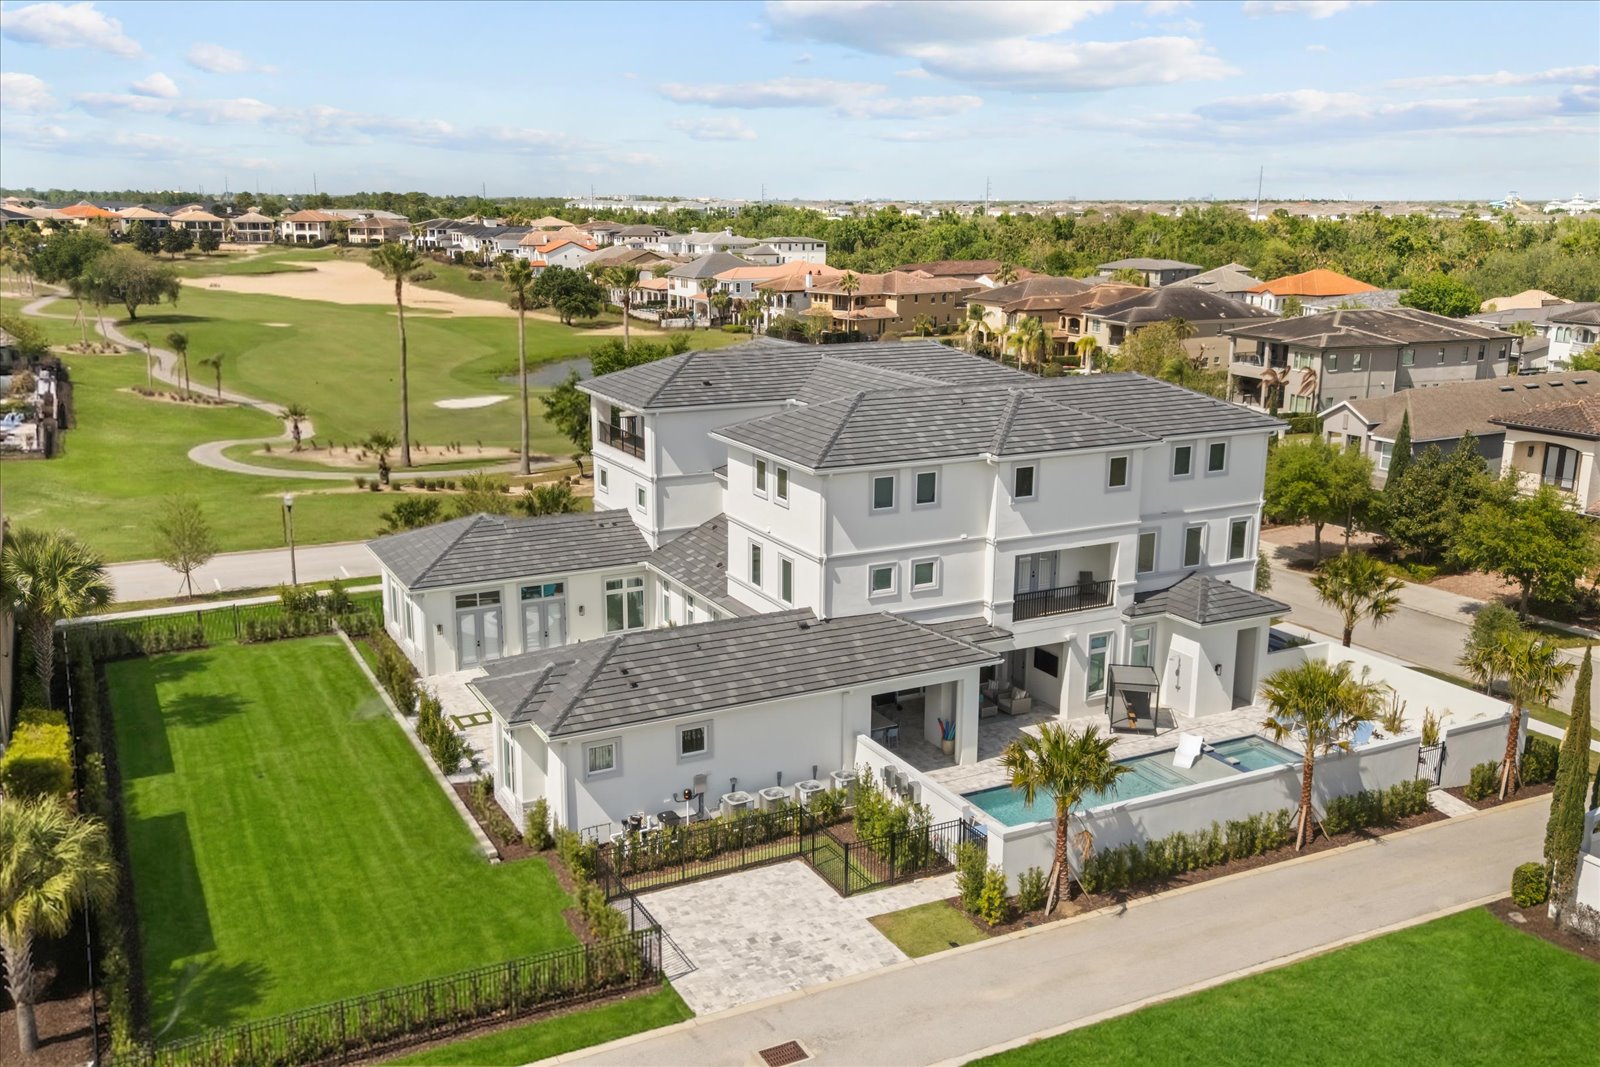
From a week a year to a working residence
When a property runs as a luxury villa inside the resort, the calendar is full and the standard is unforgiving. Floors take real traffic. Pools run year-round. Mechanical systems cycle constantly in Florida heat. The details that survive that kind of use are not cosmetic — they are decisions made early, in the structure and the specification, long before anyone chooses a paint color.
The home that wins Reunion’s next chapter is the one that still photographs like new in its fifth year of full use.
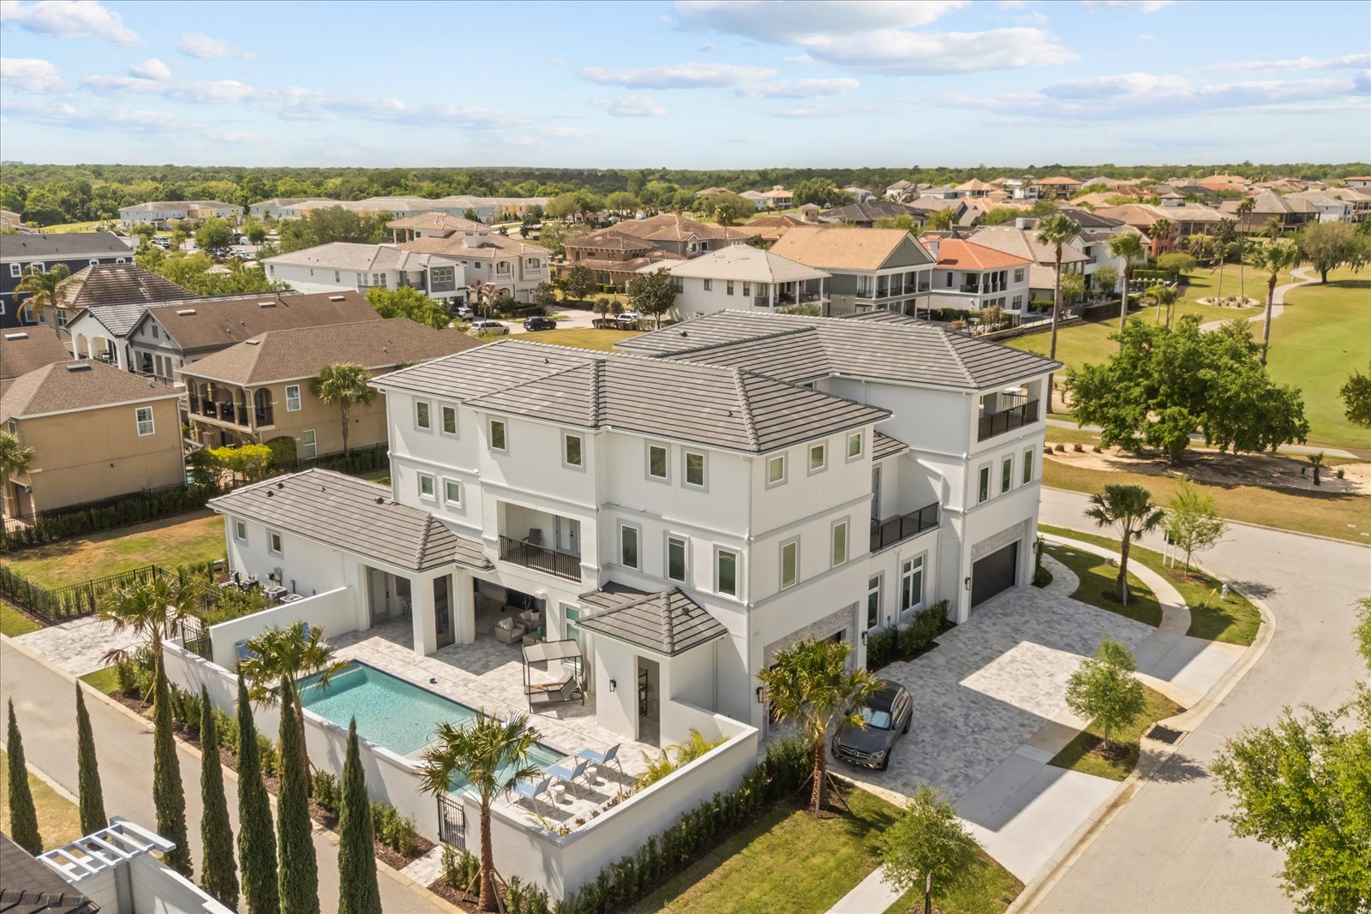
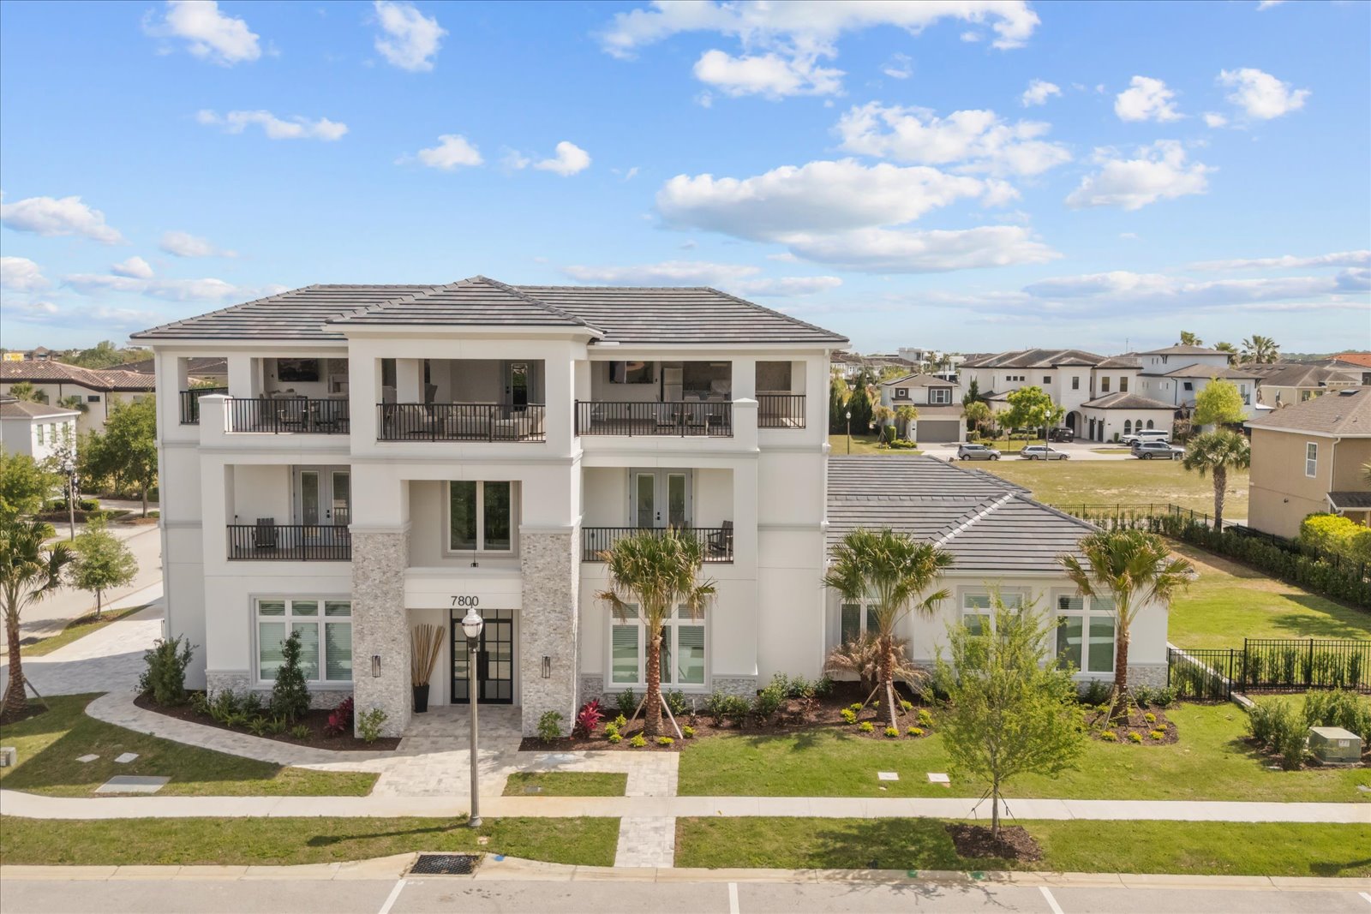
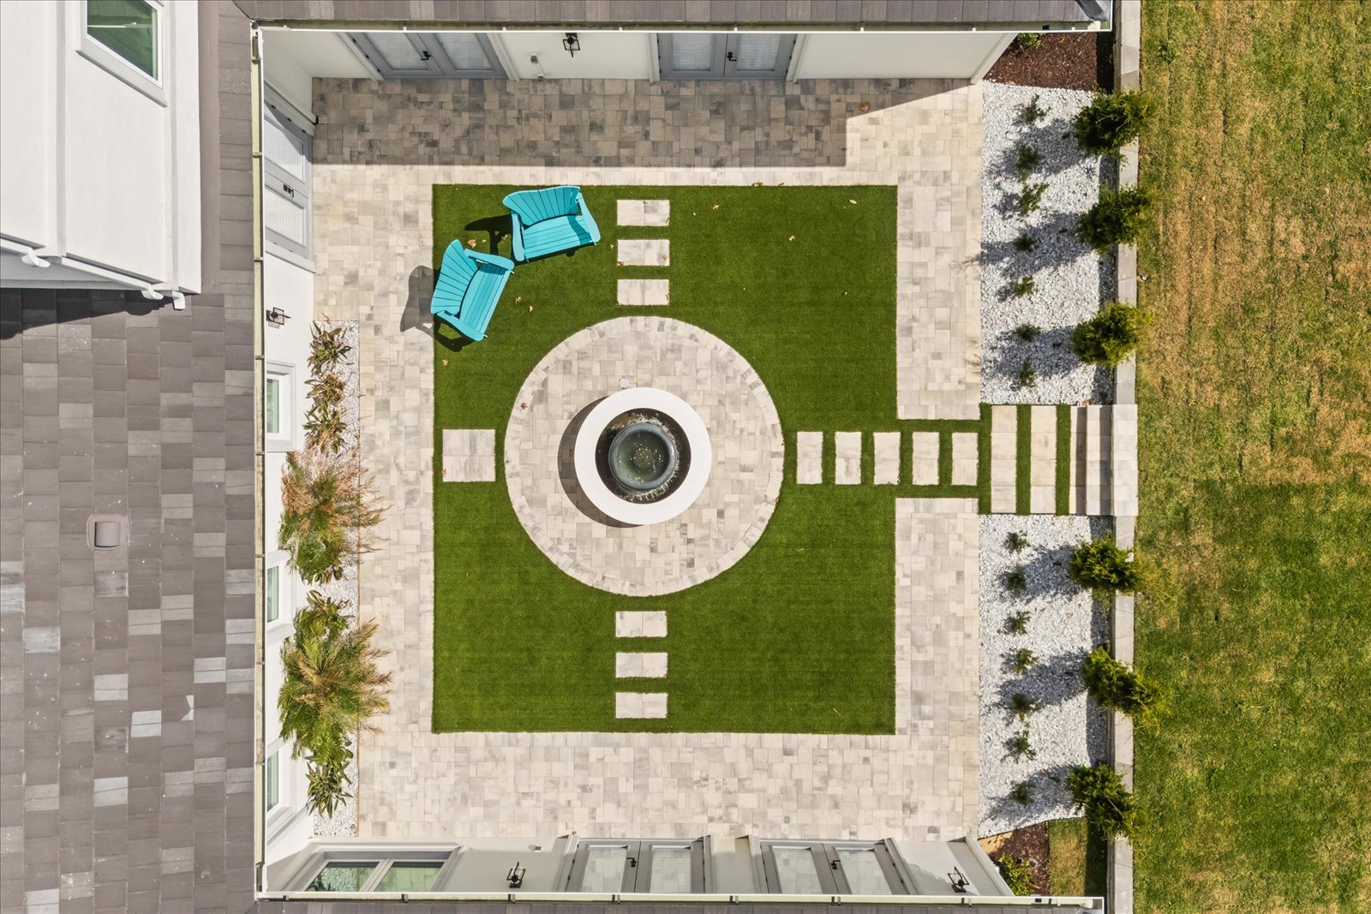
That is the test we designed Whitemarsh Cove to pass. Nine bedrooms over three stories, a walled courtyard with a still fountain at its center, a resort pool and spa set in honed travertine, a private cinema and a full game floor — all of it specified to be used hard and stay beautiful.
Privacy, guest flow, and the outdoors
Three things separate a true resort residence from a large vacation house. The first is privacy: an owner’s wing that stays calm while the rest of the home fills with guests. The second is flow — arrival, gathering, and sleeping zones that let a dozen people move through a house without colliding. The third is the outdoors, treated as primary rooms rather than leftover space: terraces, loggias, and a pool deck that hold the evening the way the interior holds the day.
Reunion’s next decade will be defined by homes built to this brief. The first home at Whitemarsh Cove is our statement of where that bar should sit — the reference we point to when an owner asks what a residence in this corridor can be. If you are weighing what to build here, that conversation starts where every Liberty home does — at one table, with the partners.