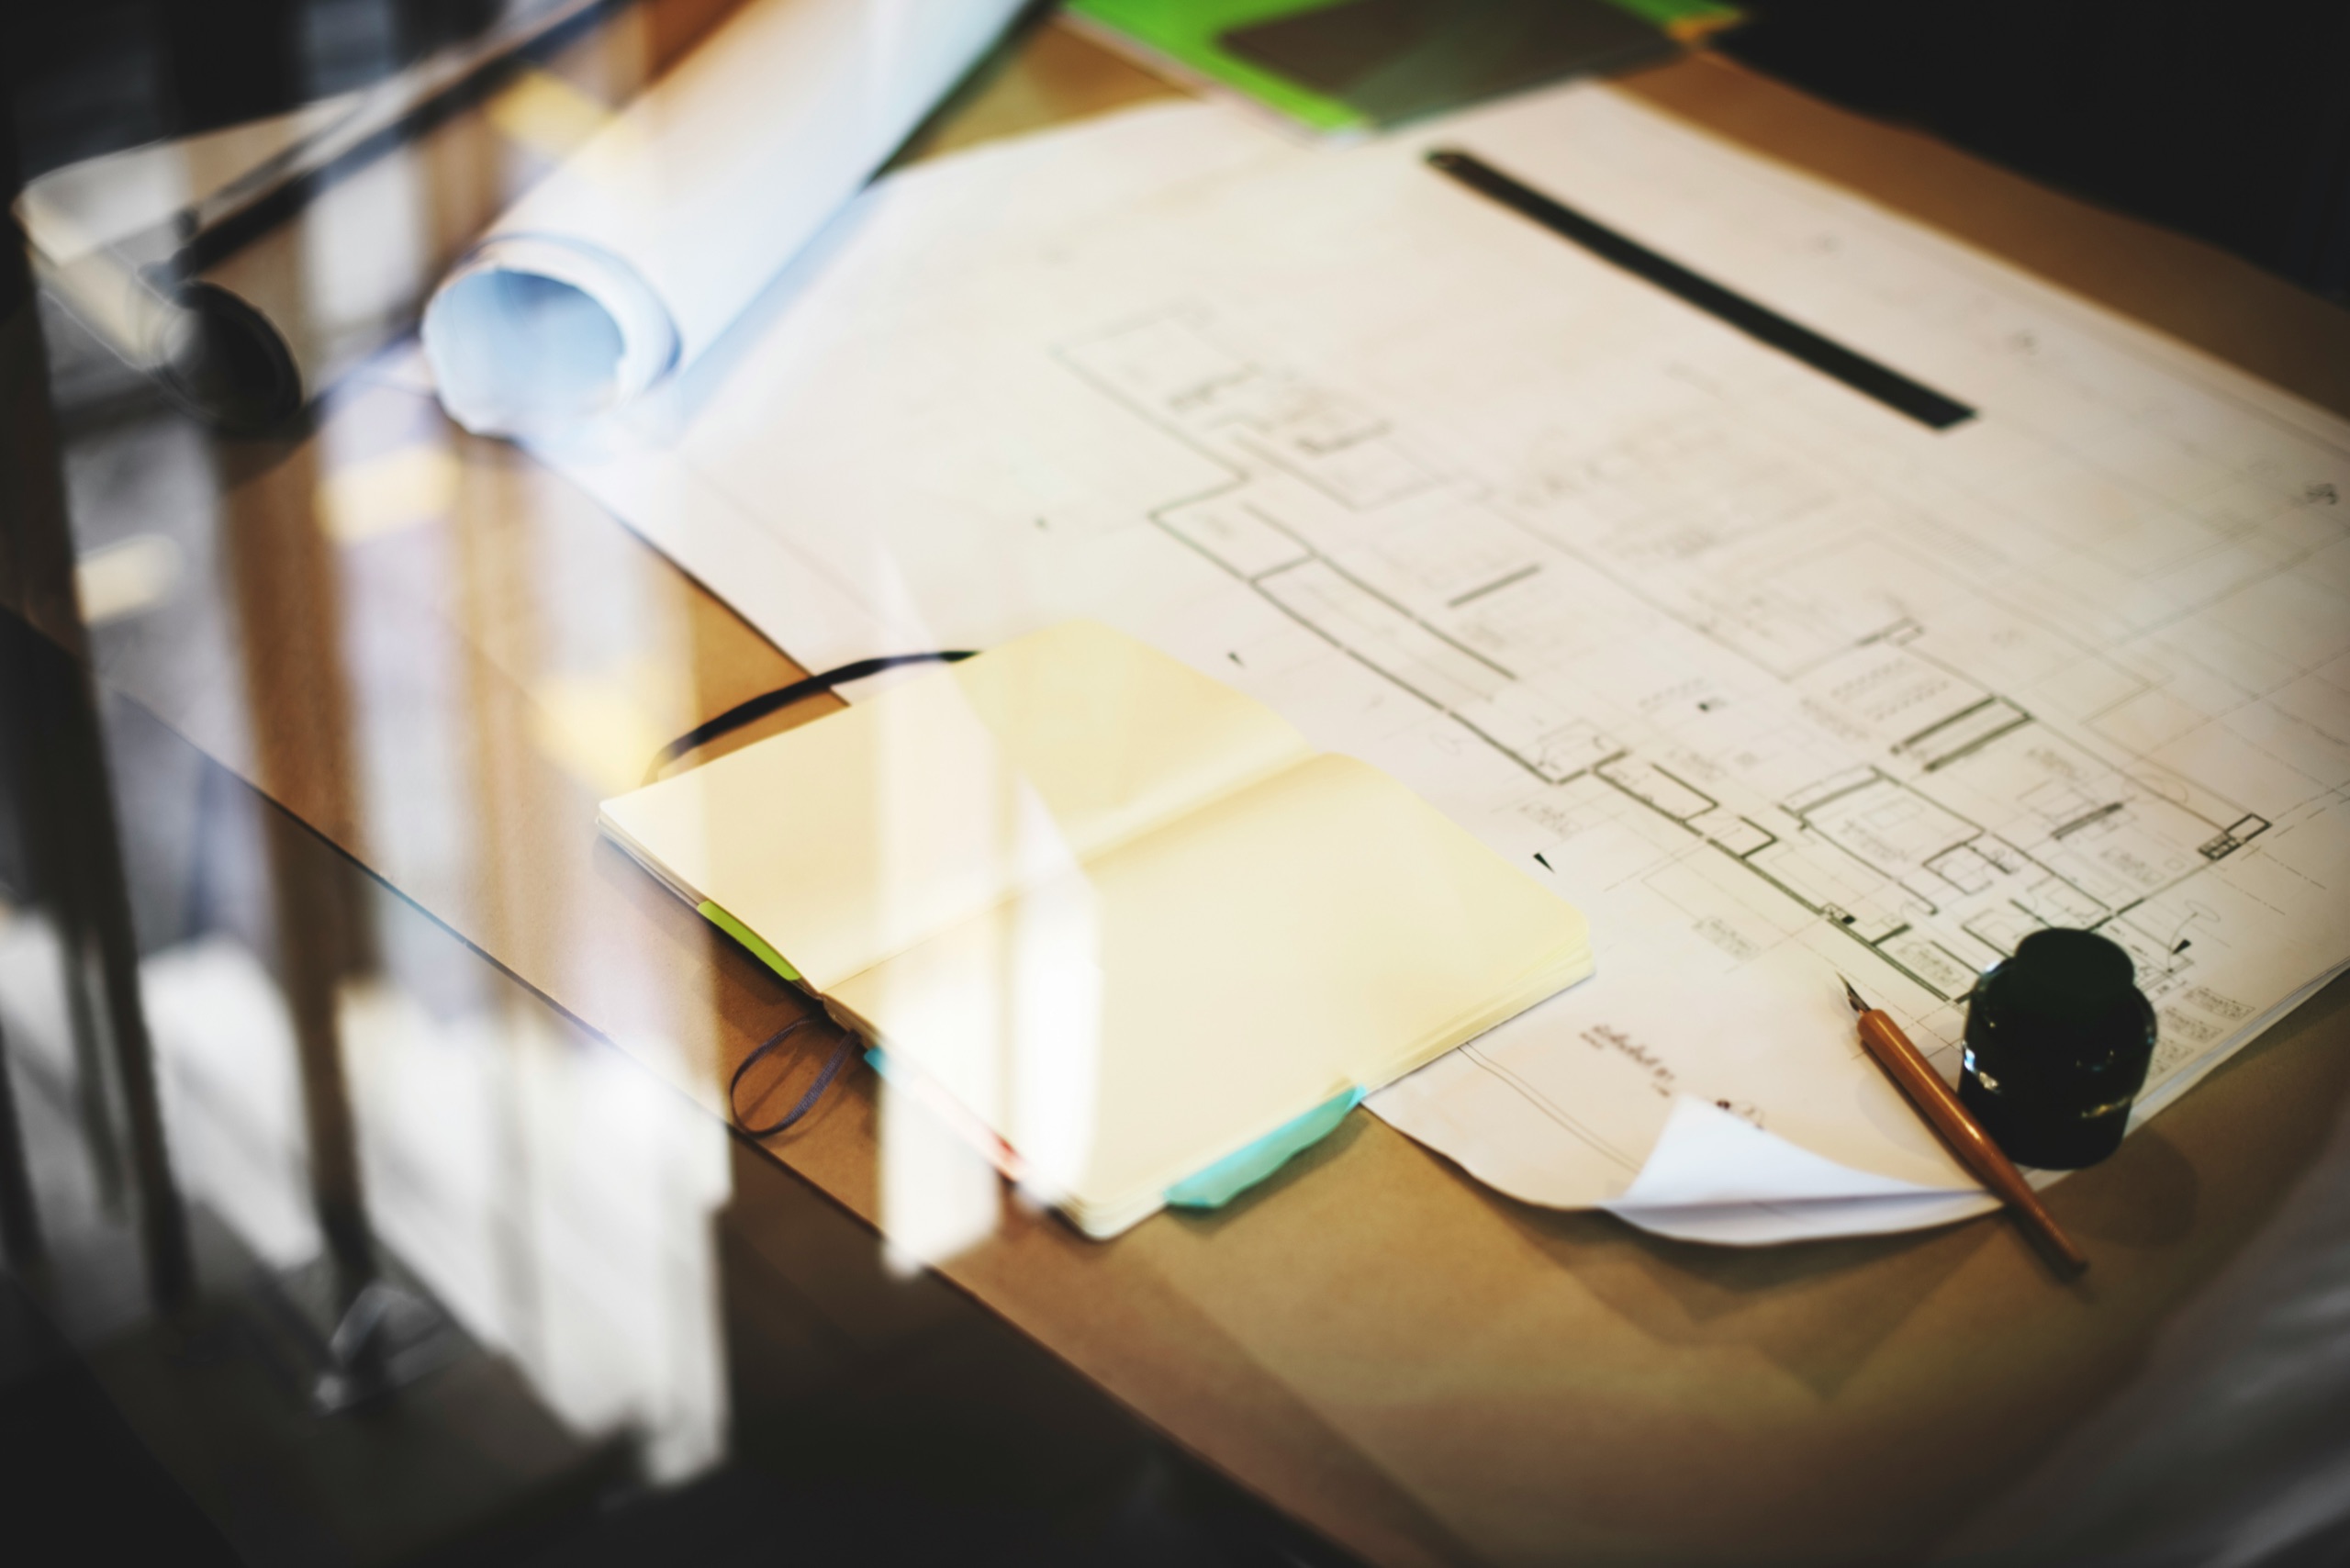
Phase 02 of 04 · 4 – 7 months
Design.
Drawn twice, priced once.
Three rounds, one set of drawings — every door swing, every slab of stone chosen on paper before a board is cut.
Sketchbook & floor plans · the design studio
Typical duration
4–7 mo
Schematic through construction docs.
Formal reviews
3
One sit-down per design round.
Deliverables
6
From schematics to the GMP contract.
Price set
GMP
Guaranteed maximum at round’s end.
What this phase is
Every room drawn twice, every detail named.
Schematic, developed, construction documents — each round closes a layer of decisions. By the last, the house exists completely on paper, and the price is fixed.
How it unfolds
Three rounds, each fully resolved.
Schematic → developed → CDs → GMP
01
 Months 1–2
Months 1–2
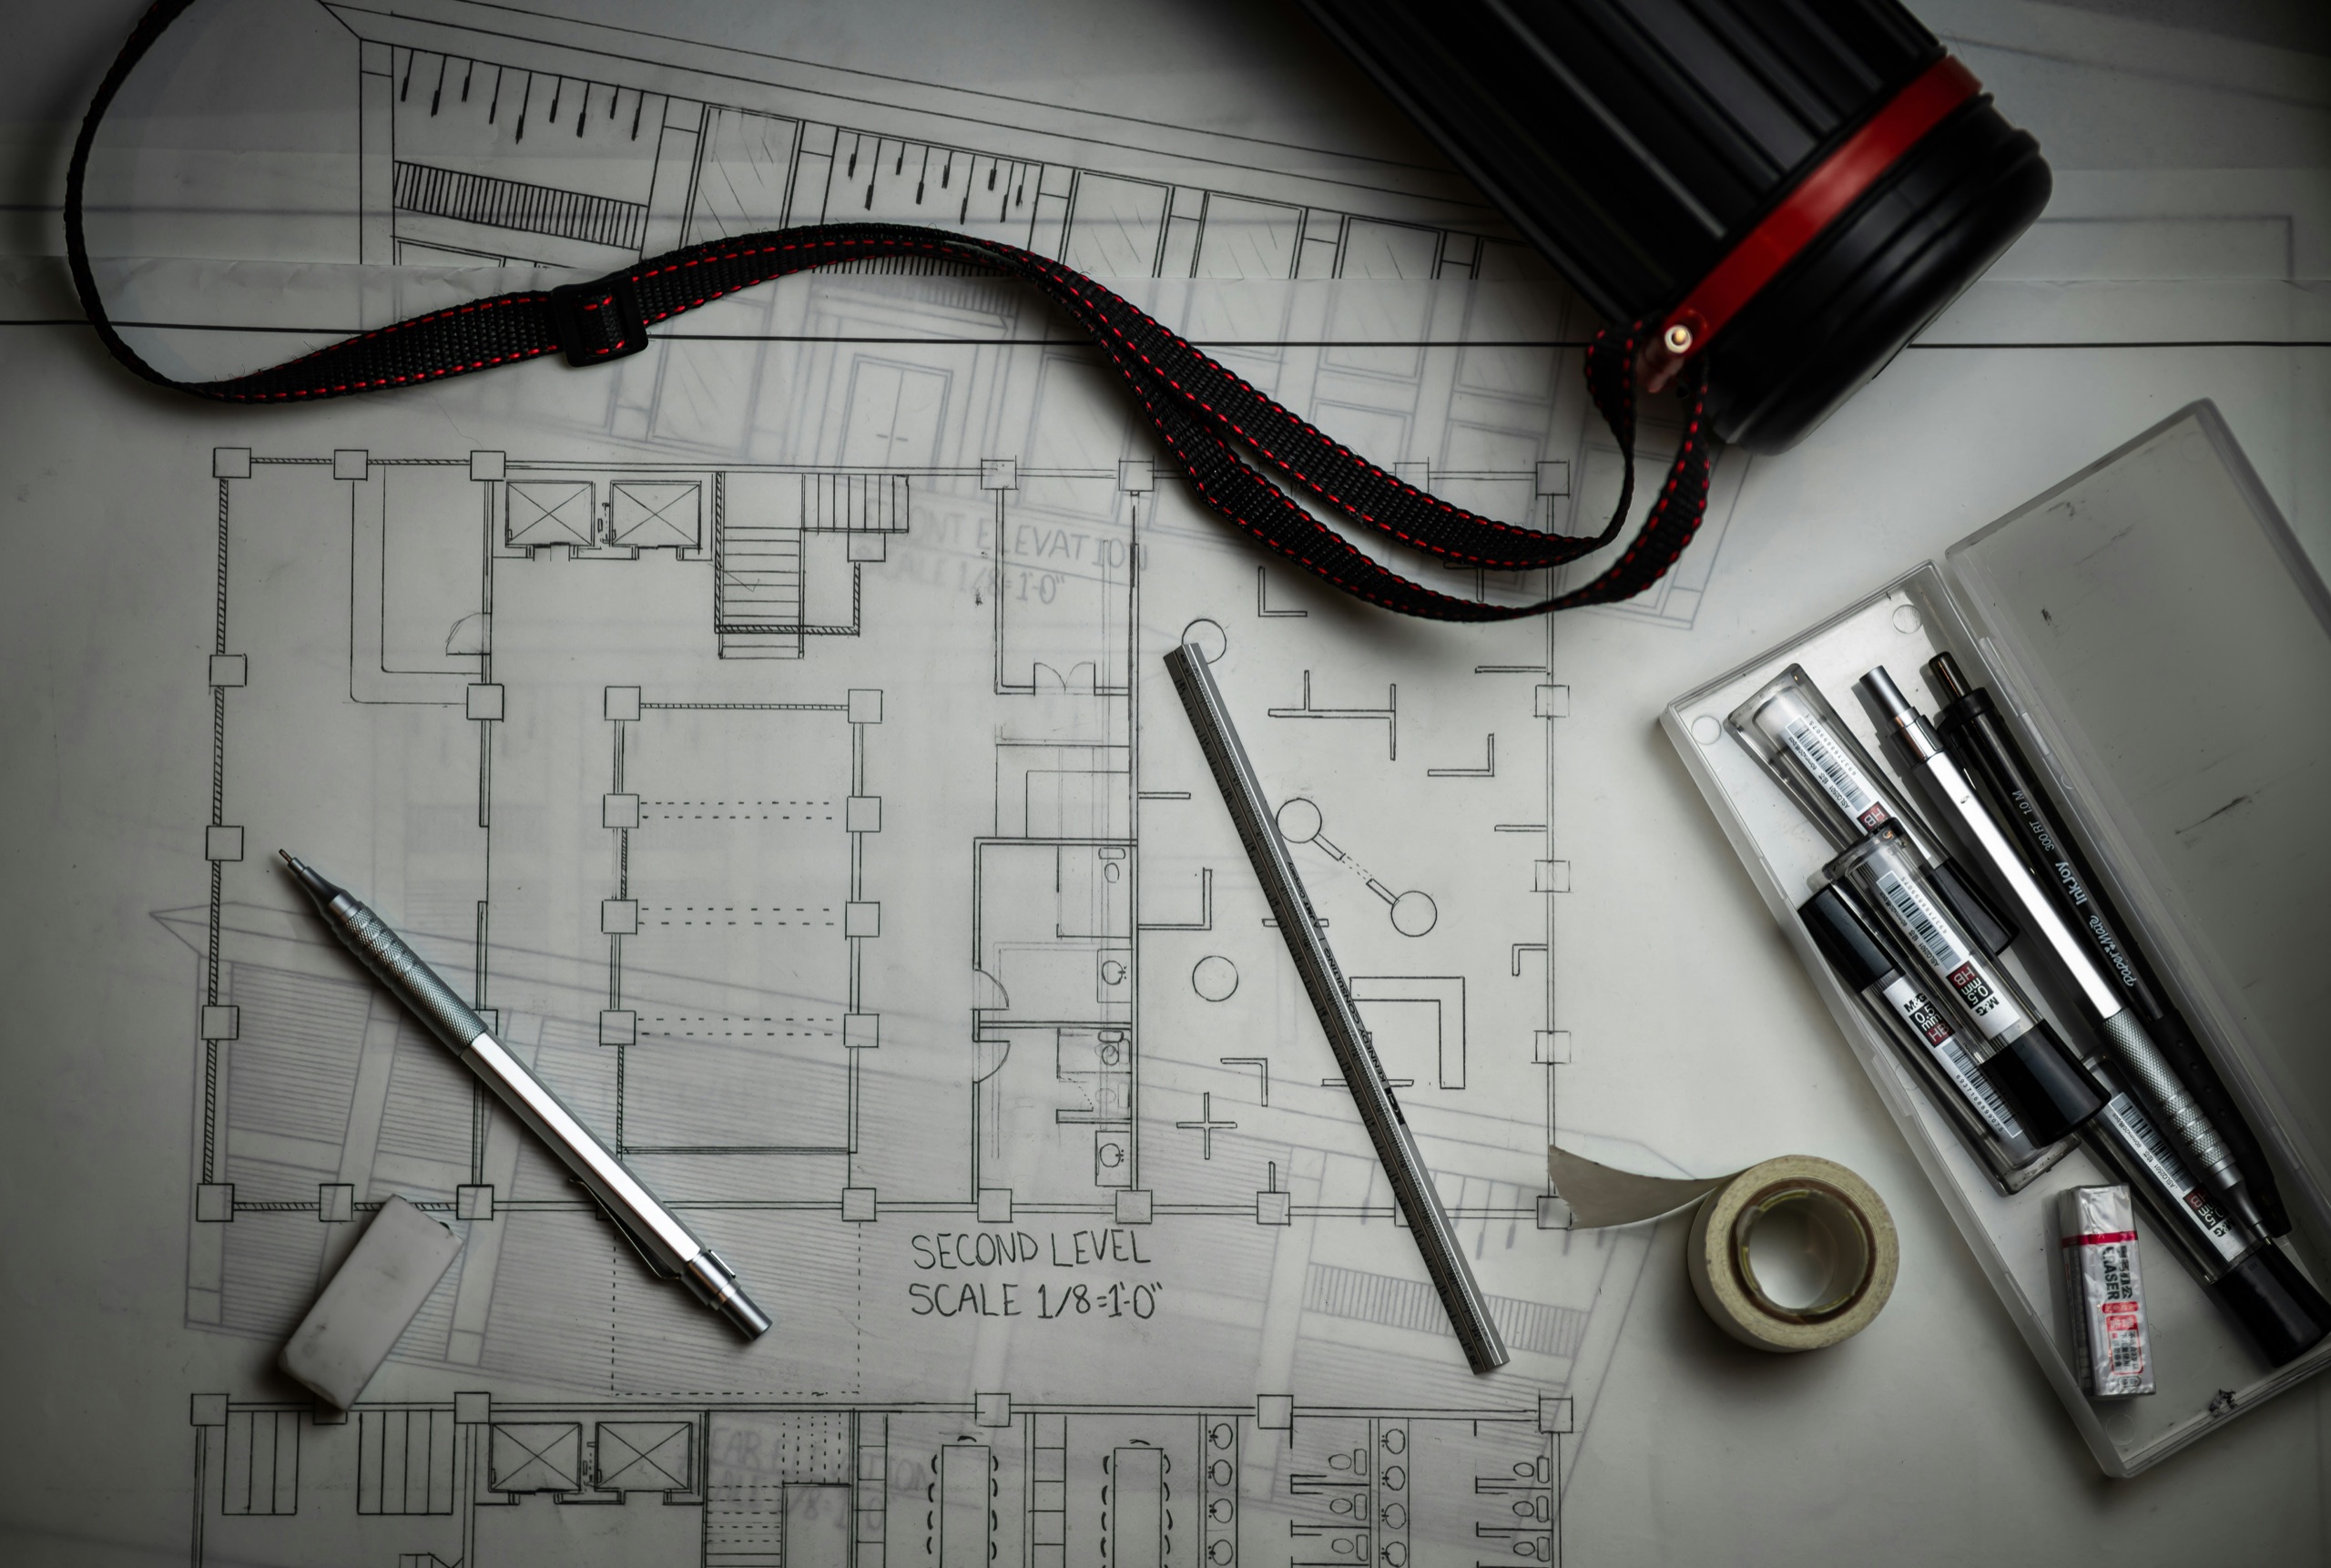
Schematic design
Massing, plan, and the big moves — a scheme you can feel.
02
 Months 2–4
Months 2–4
Design development
3D model, renderings, and a material library curated to you.
03
 Months 4–6
Months 4–6
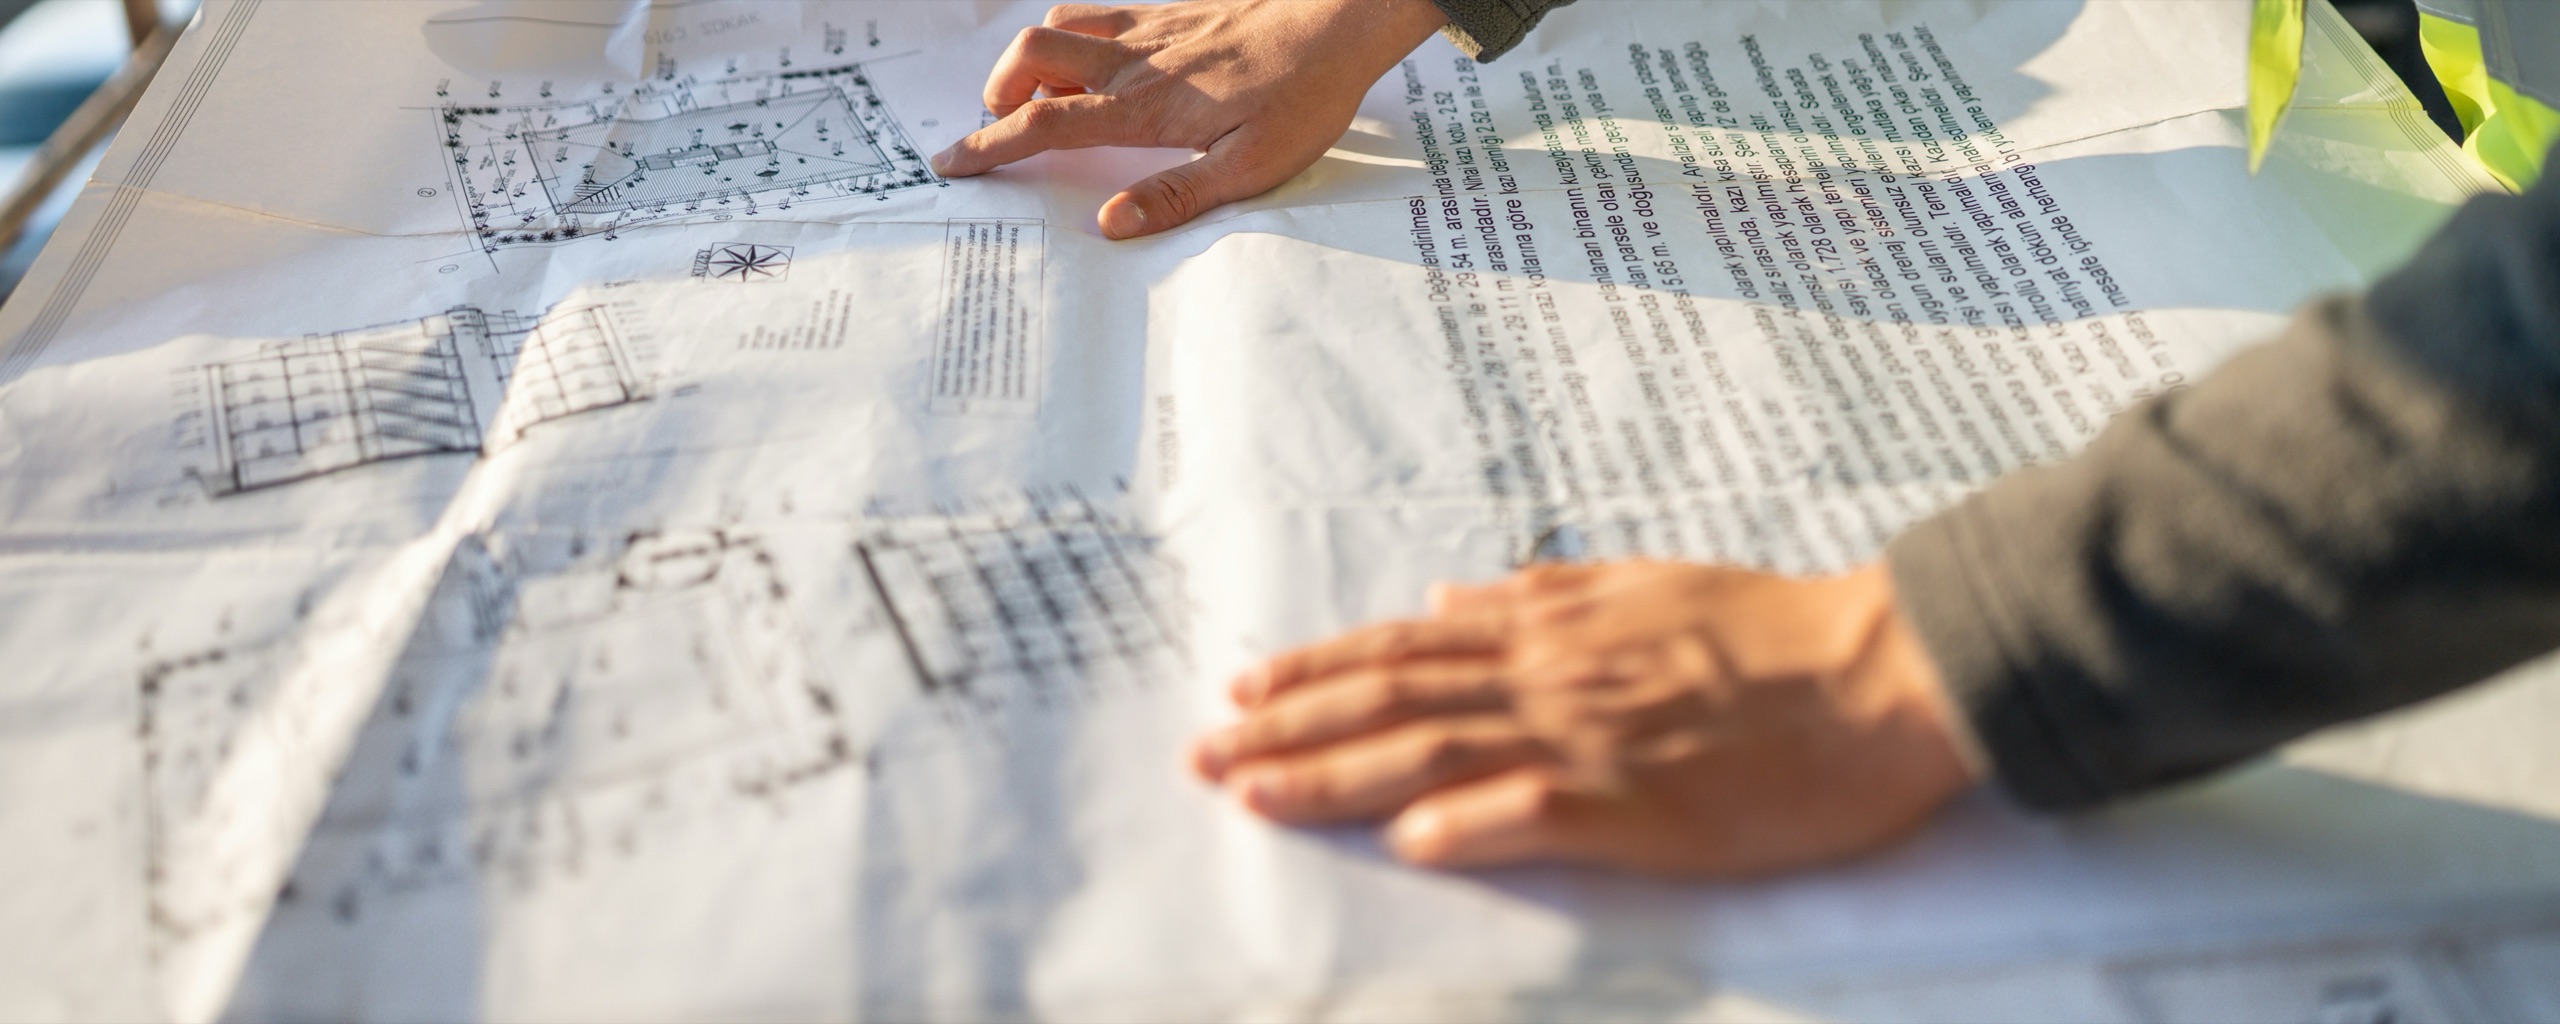
Construction documents
Permit-ready drawings — specified by name, not by allowance.
04
 Months 6–7
Months 6–7
Fixed price · GMP
A guaranteed maximum set against complete documents — and long-lead materials reserved.
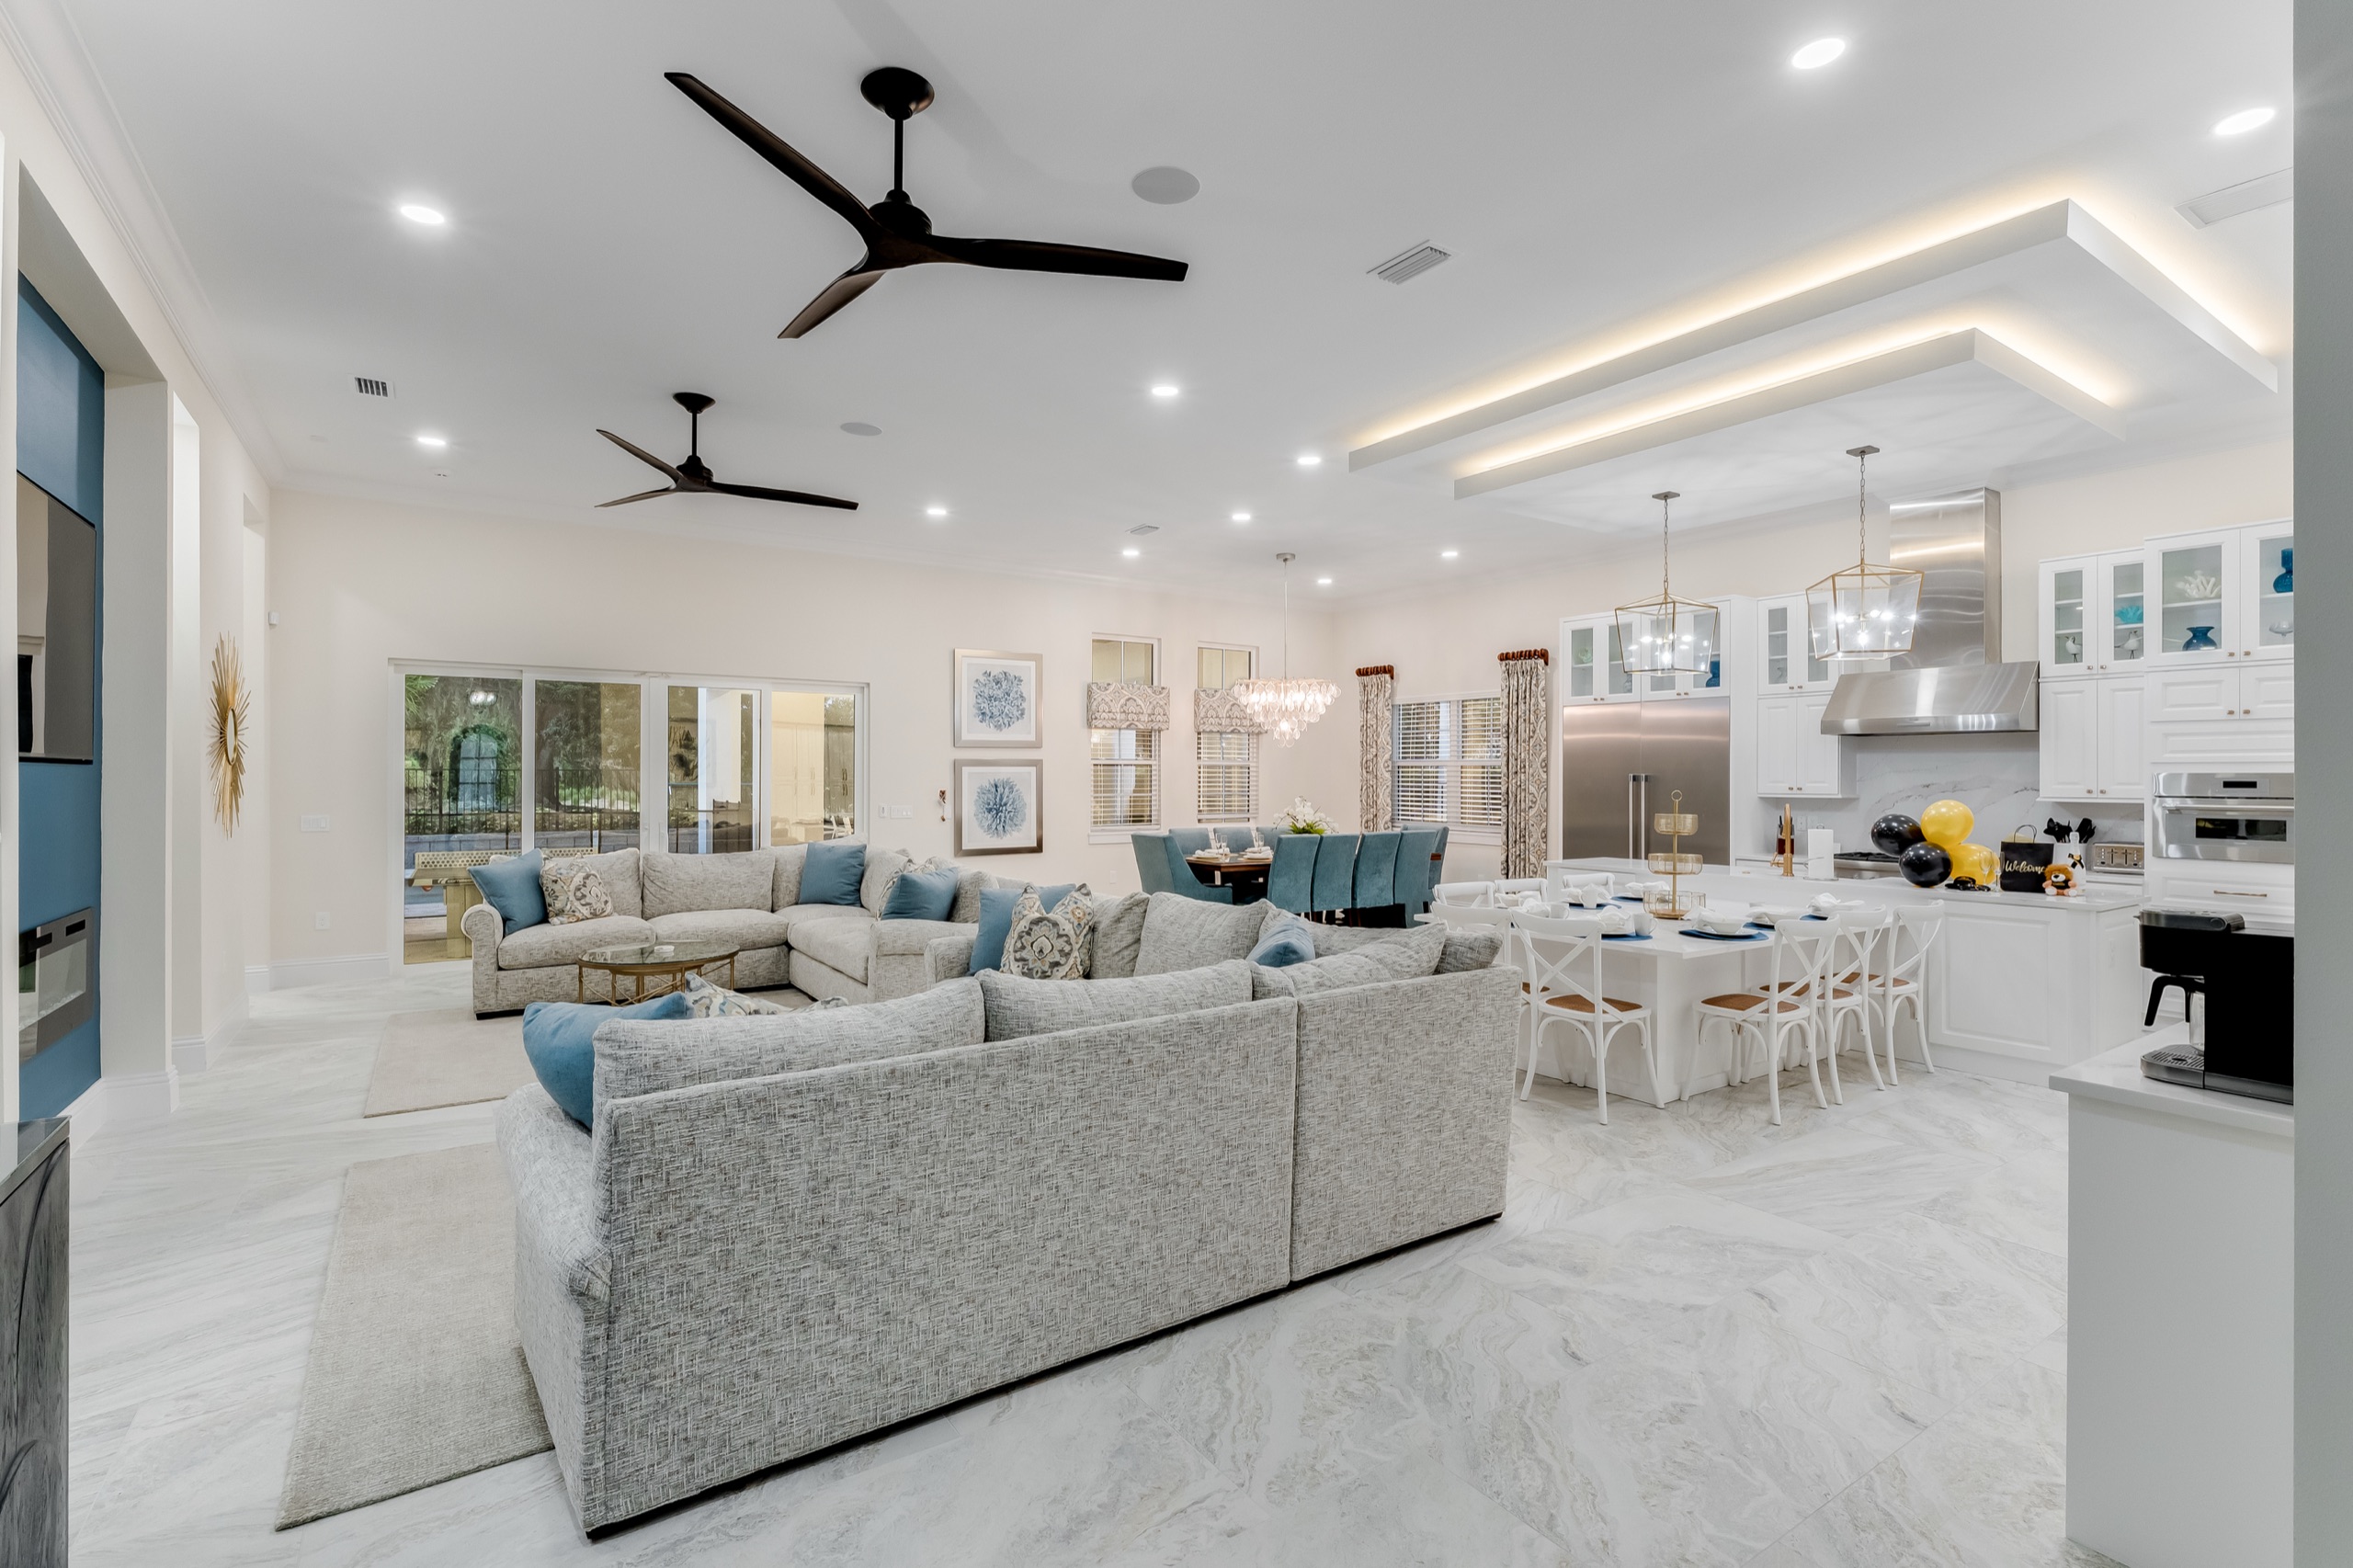
From render to room · phase 02
The point of all the paper
What the drawings promise, the rooms keep.
What you leave with
A complete design, and a price you can hold us to.
01Schematic design package
02Design-development drawings & renderings
03Construction documents & specifications
04Interior architecture & lighting plan
05Landscape master plan
06Hard-cost estimate & GMP contract
Where it sits
Design in the eighteen-month arc.
DiscoveryBrief · site · budget
Jan – Mar
DesignSchematic → CDs
Mar – Aug
BuildPermits → punch-list
Sep – Aug +1
StewardYear-one check-ins
Sep +1 – +2
Design questions
What clients ask here.
Do you work with an outside architect?
Gladly, when a client arrives with one — we’re comfortable as architect-of-record or builder-of-record. To date, every Liberty residence has been designed in-house, at the same table as the build.
When do we make selections?
During Design, not during construction. Flooring, cabinetry, stone, fixtures, and hardware are chosen in the design-development round and written into the construction documents by name — which is what makes the price real, and what keeps long-lead orders off the critical path.
How many changes can we make?
As many as the round allows. Each of the three reviews is built for revision — that’s the point. Once construction documents are signed, changes are handled through a documented change process so the price stays honest.
When is the price actually fixed?
At the end of Design — the guaranteed-maximum price is set against a complete document set, and revisited only against documented, client-directed changes. Variance under 3% is our standard across the last five years.