Phase 03 of 04 · 10 – 14 months
Build.
Our crews, your standards.
One project lead, weekly walks — and a budget that’s already been promised twice.
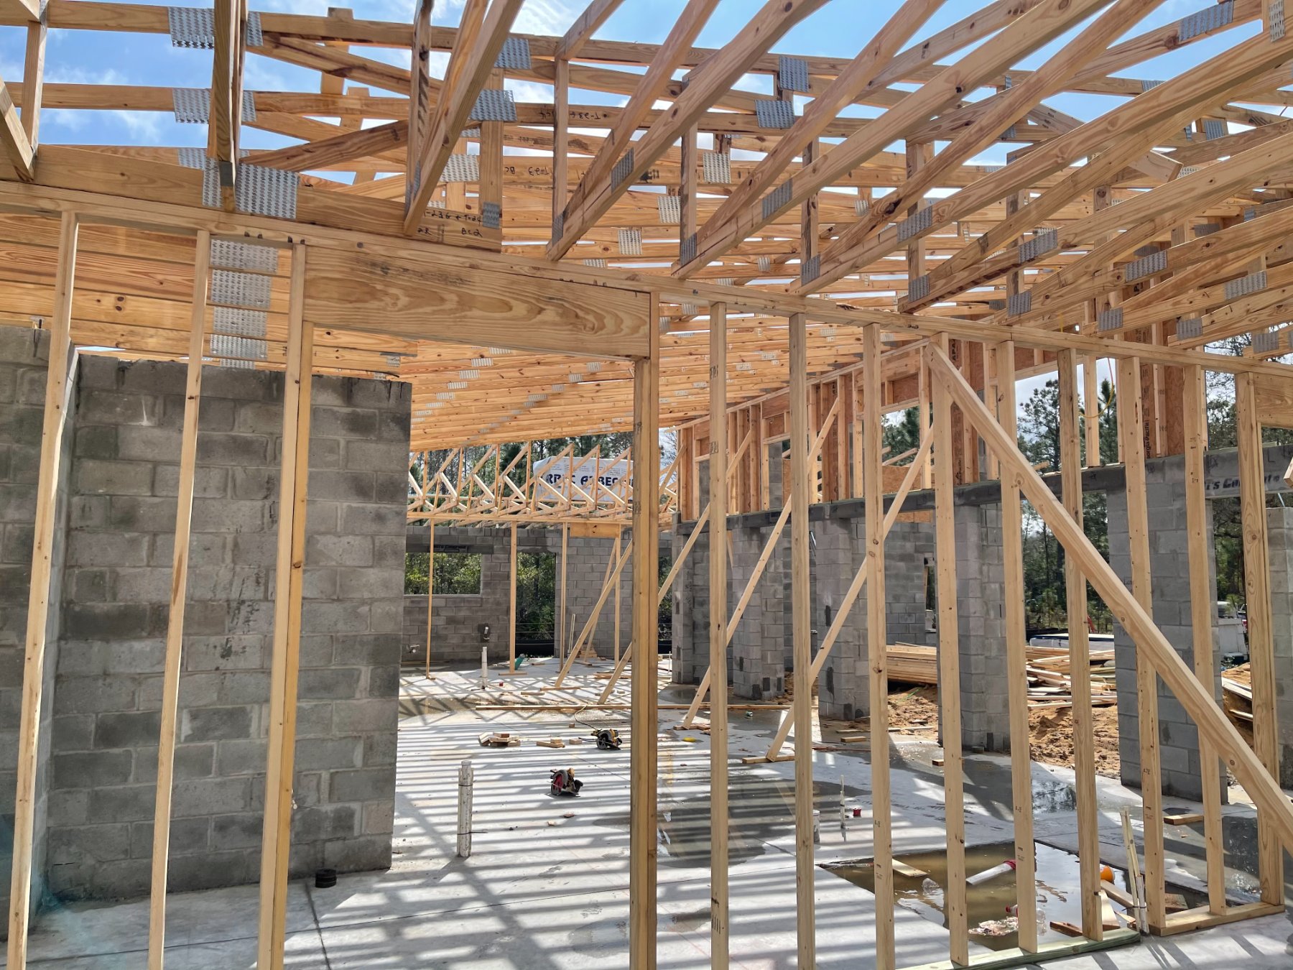
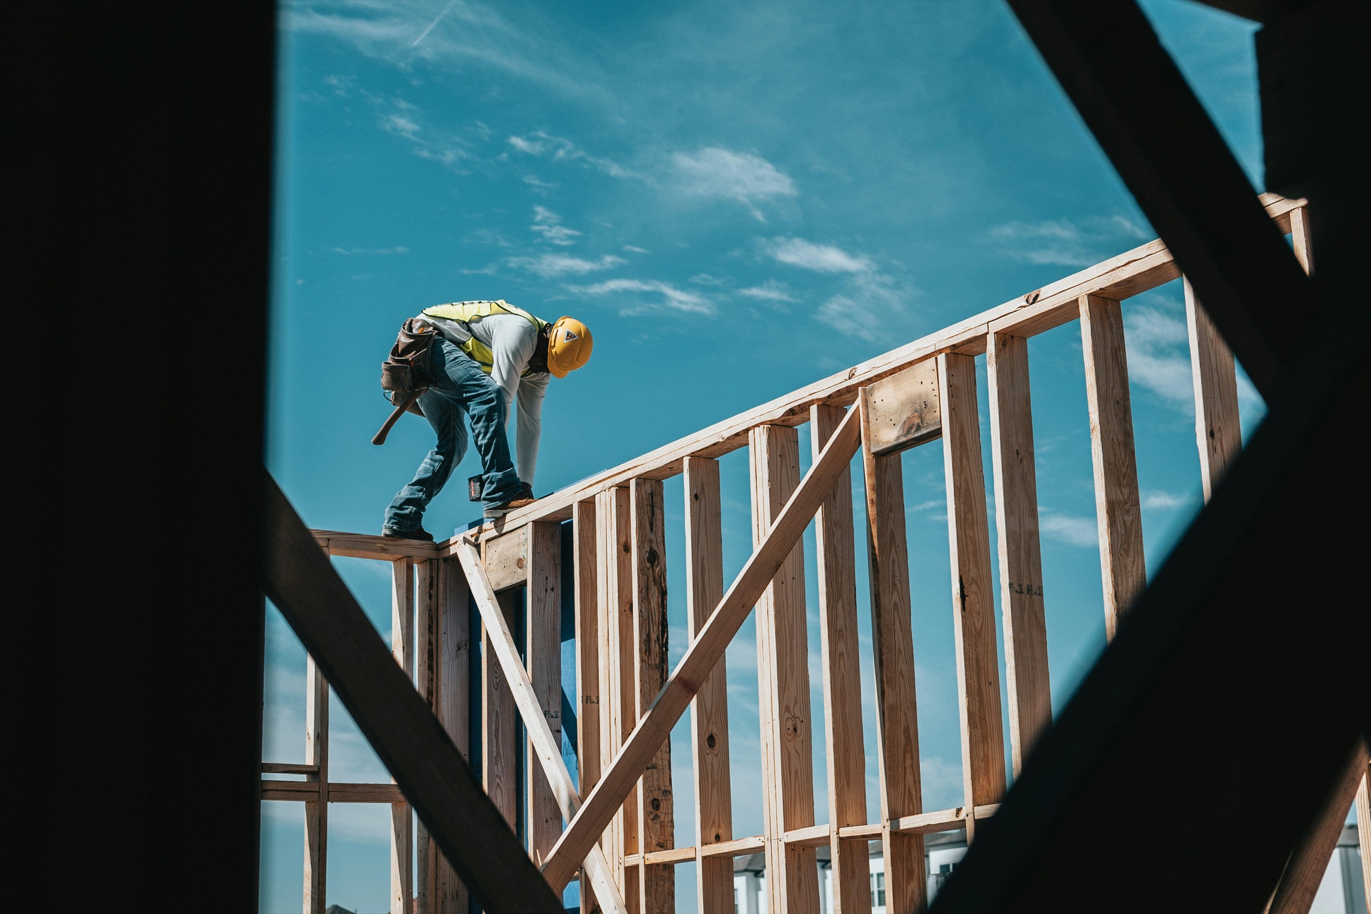
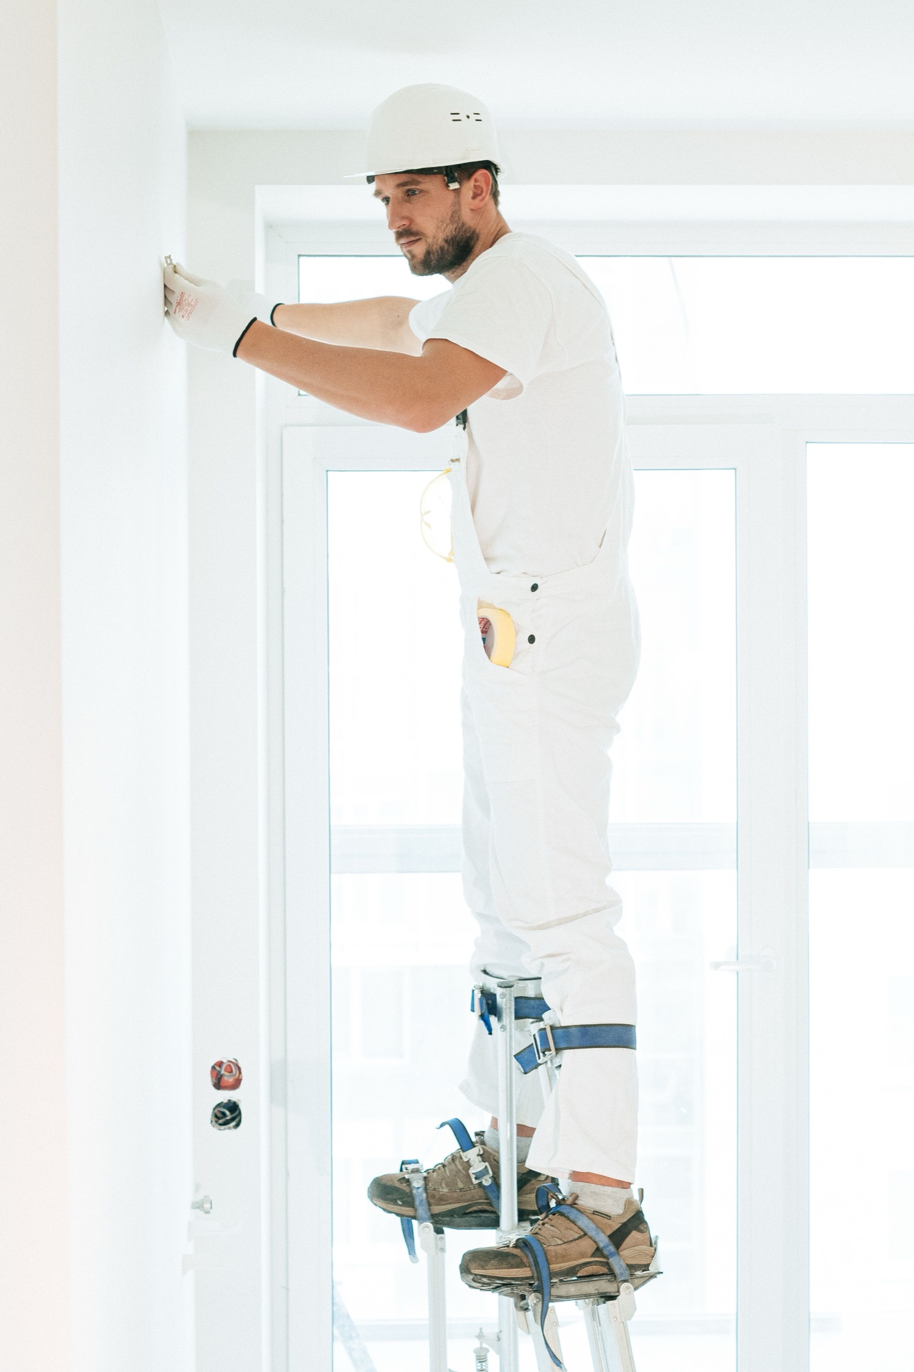
Frame & trusses · self-performed
Typical duration
10–14 mo
Permits through punch-list.
Site walks
Weekly
With your PM and superintendent.
Self-performed
3 trades
Framing, finish carpentry, millwork.
Budget reporting
Monthly
Cost & variance, in writing.
What this phase is
The promise on paper, kept in the field.
The same partners stay on, and Liberty self-performs the trades that decide a home’s quality. The price set in Design is the price we build to.
How it unfolds
From cleared lot to the day you get keys.
Permits → shell → frame → finish
01
 Month 1
Month 1
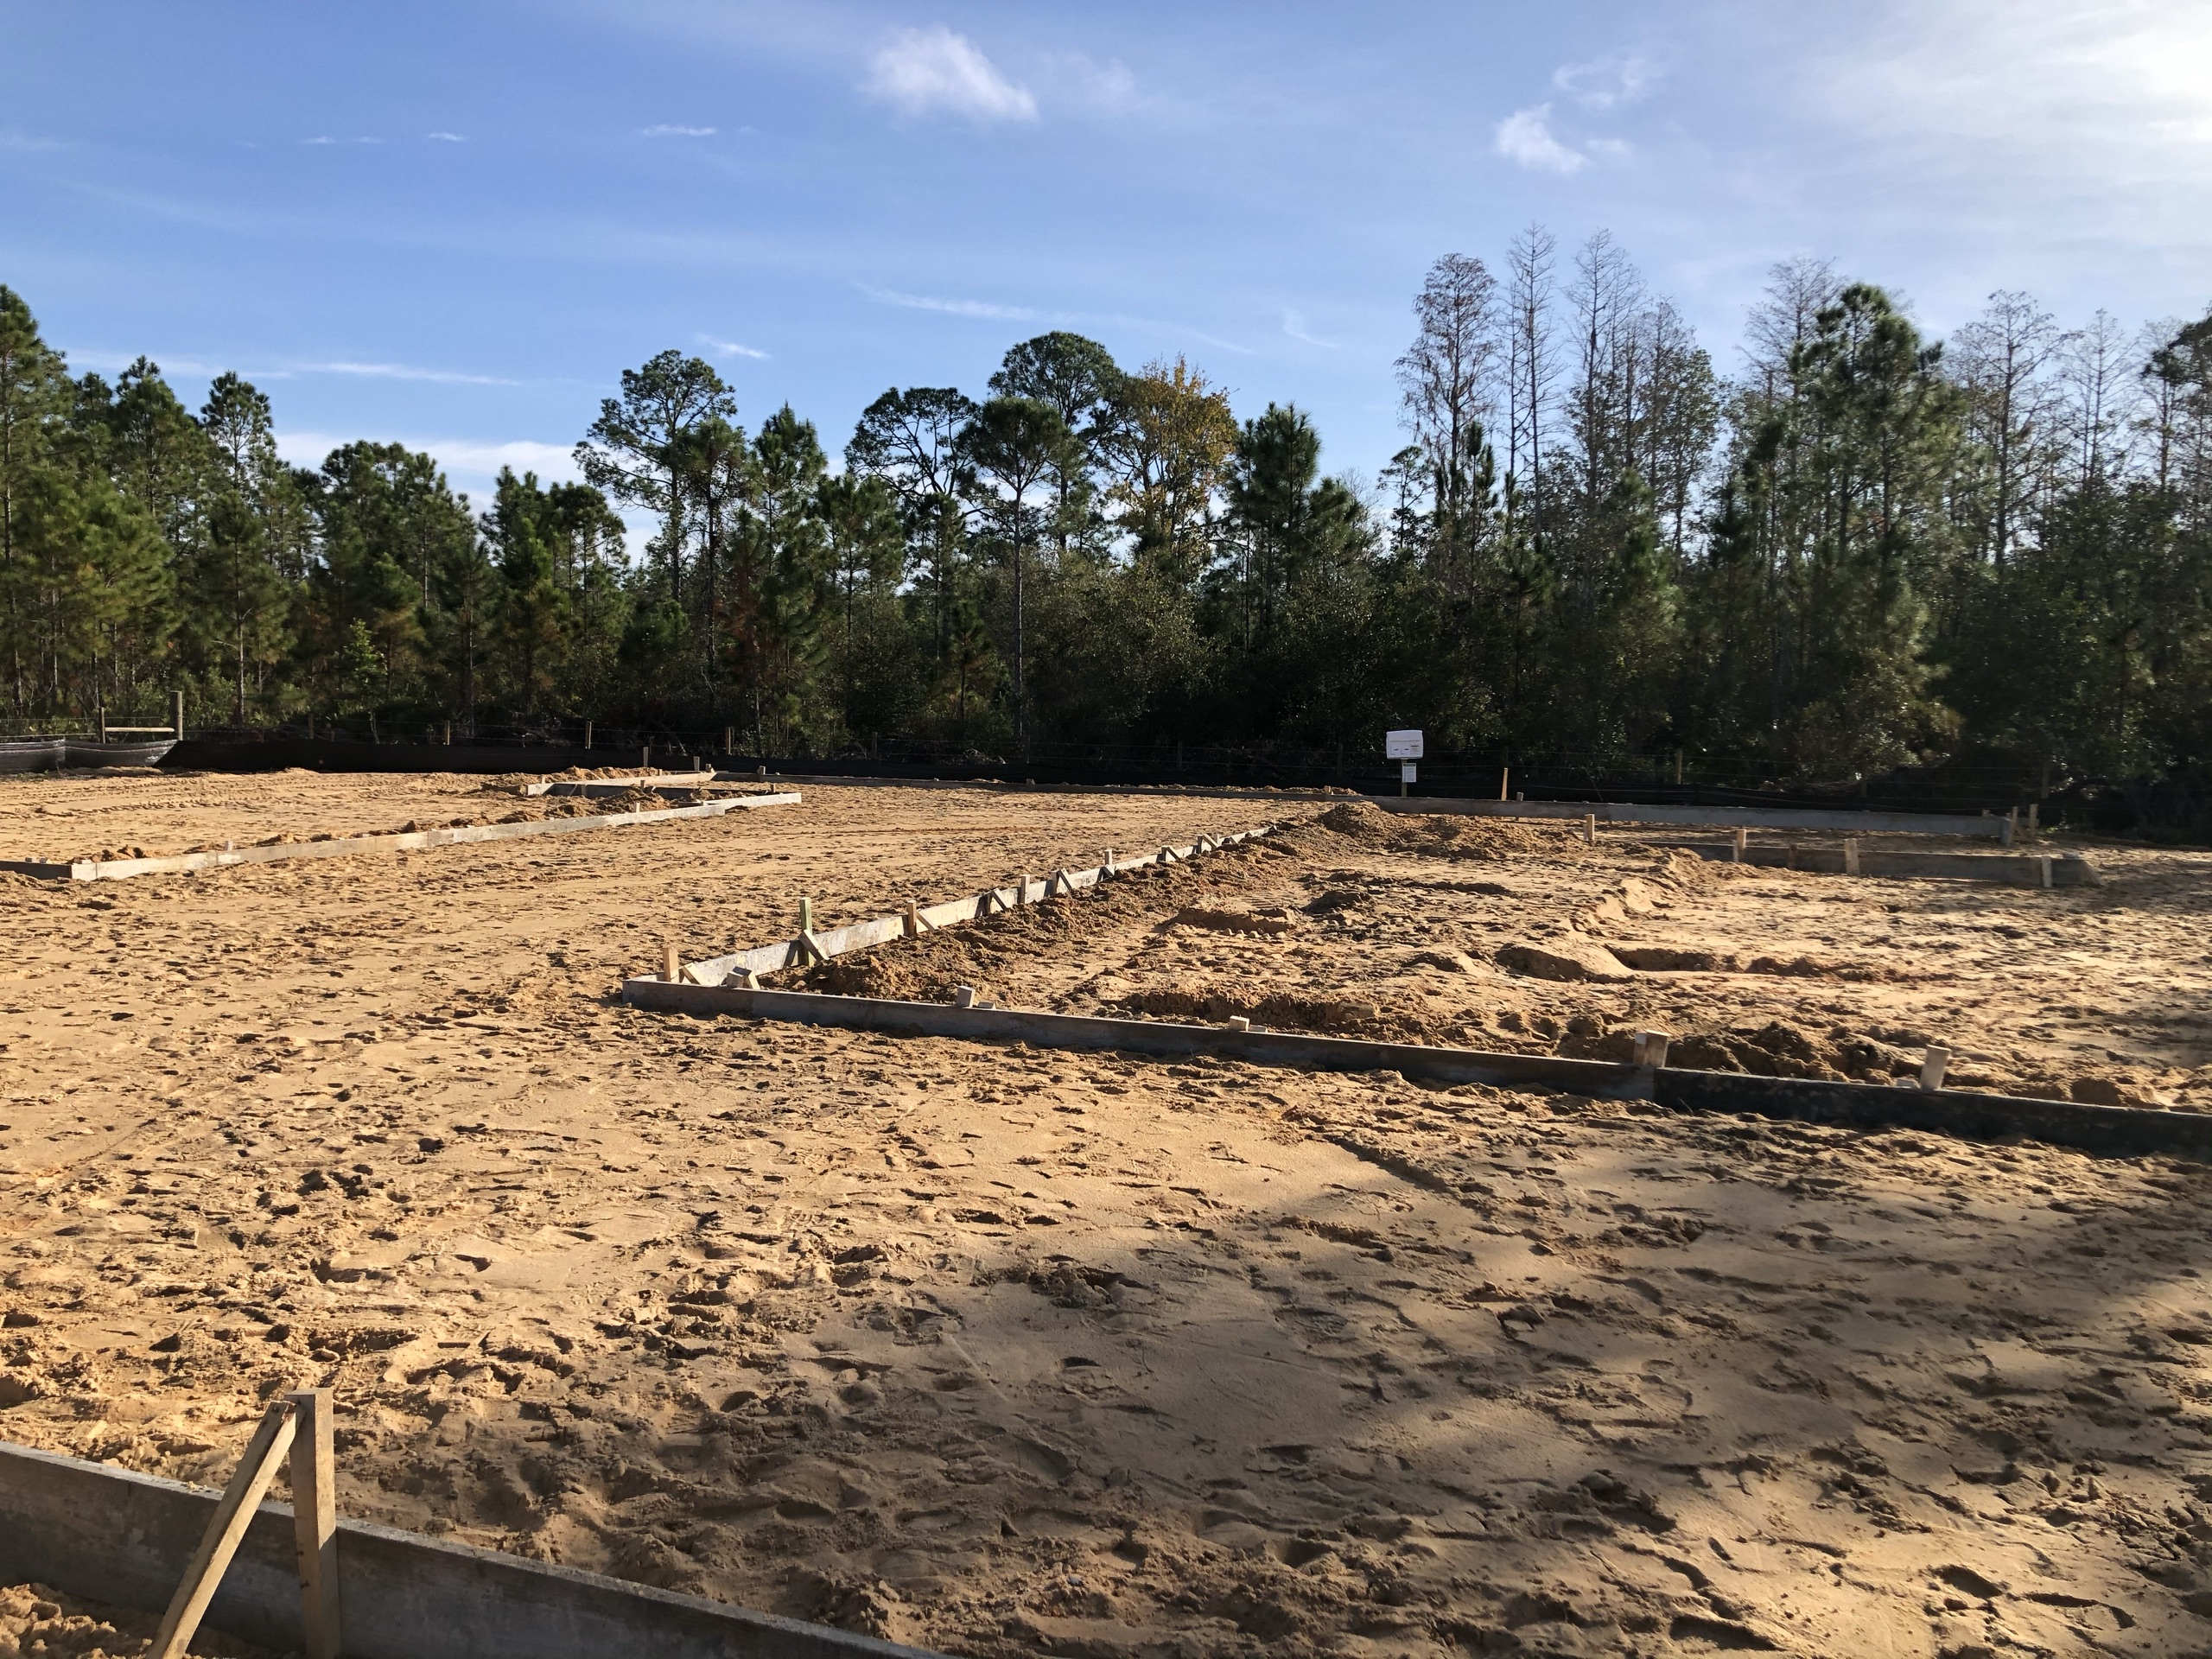
Pre-construction & permits
Permits in hand, trades bought out, long-lead materials confirmed.
02
 Months 1–4
Months 1–4
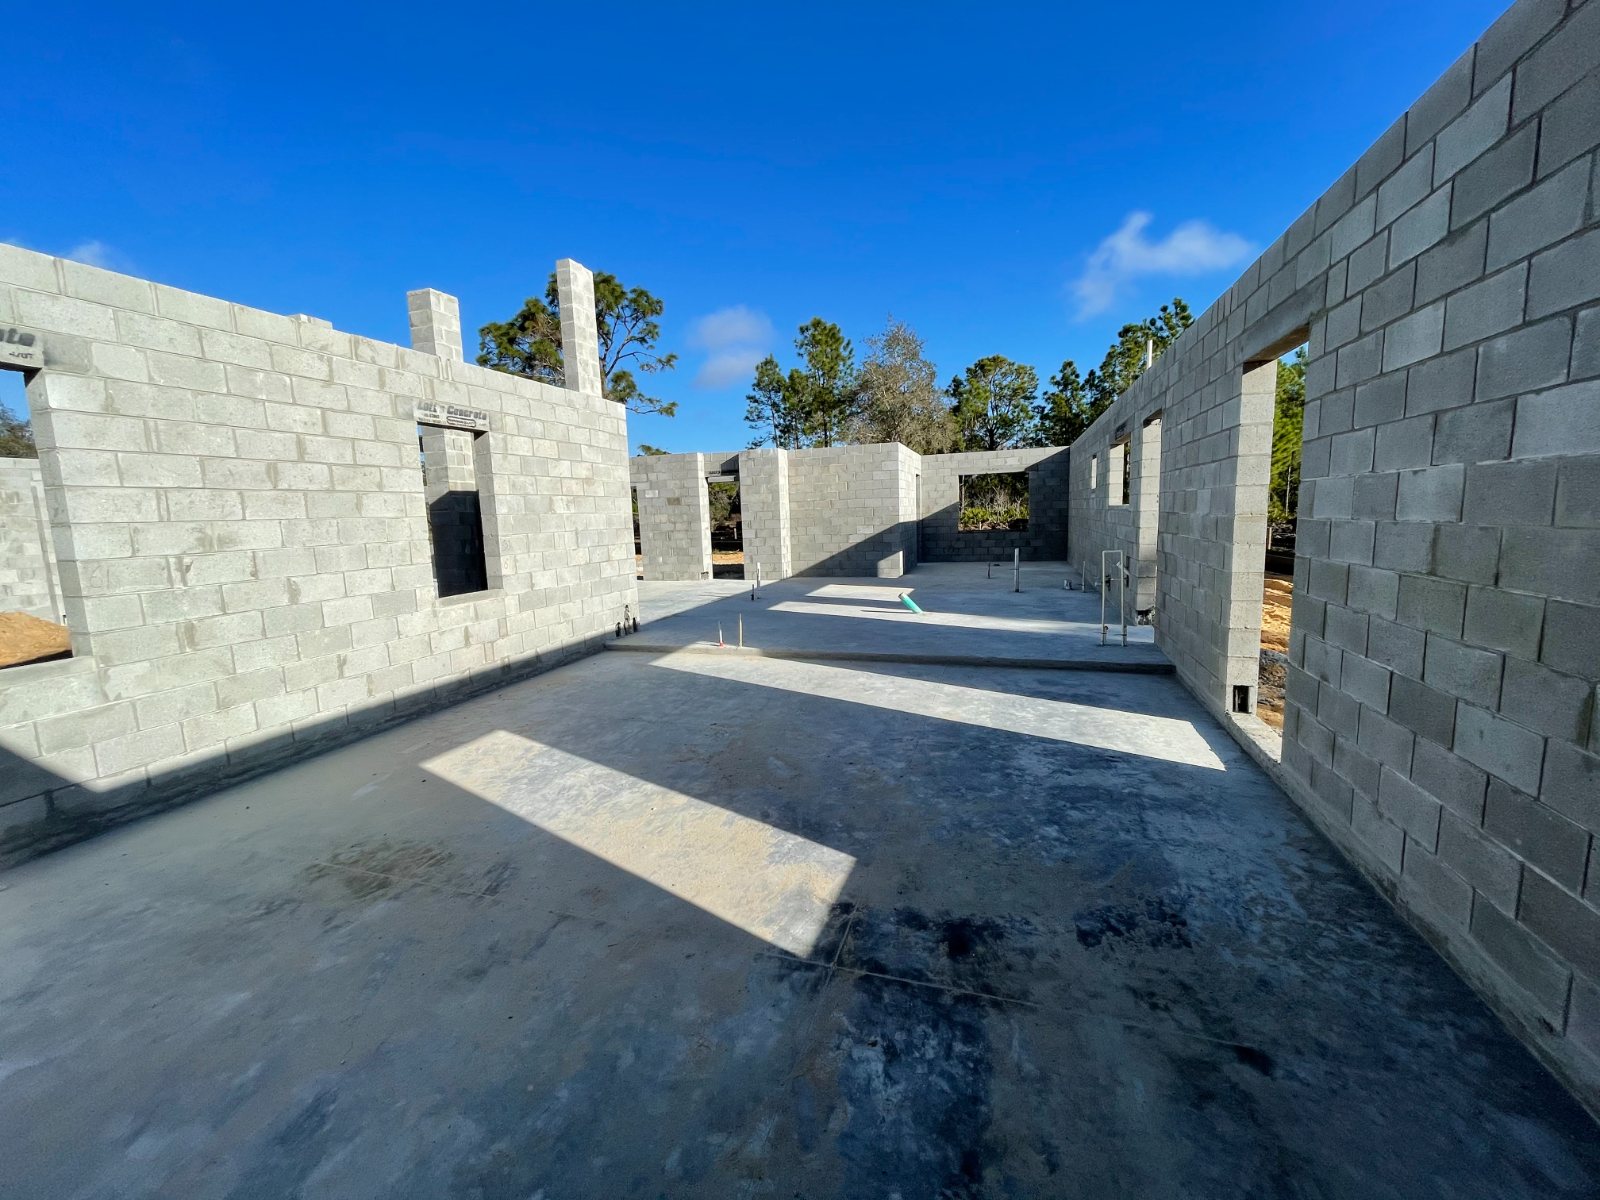
Foundation & masonry shell
Footings, slab, and block — engineered for Florida wind, inspected at every stage.
03
 Months 4–8
Months 4–8
Frame, dry-in & rough-ins
You see the house with its skin off, before anything is hidden.
04
 Months 8–14
Months 8–14
Finish, punch & keys
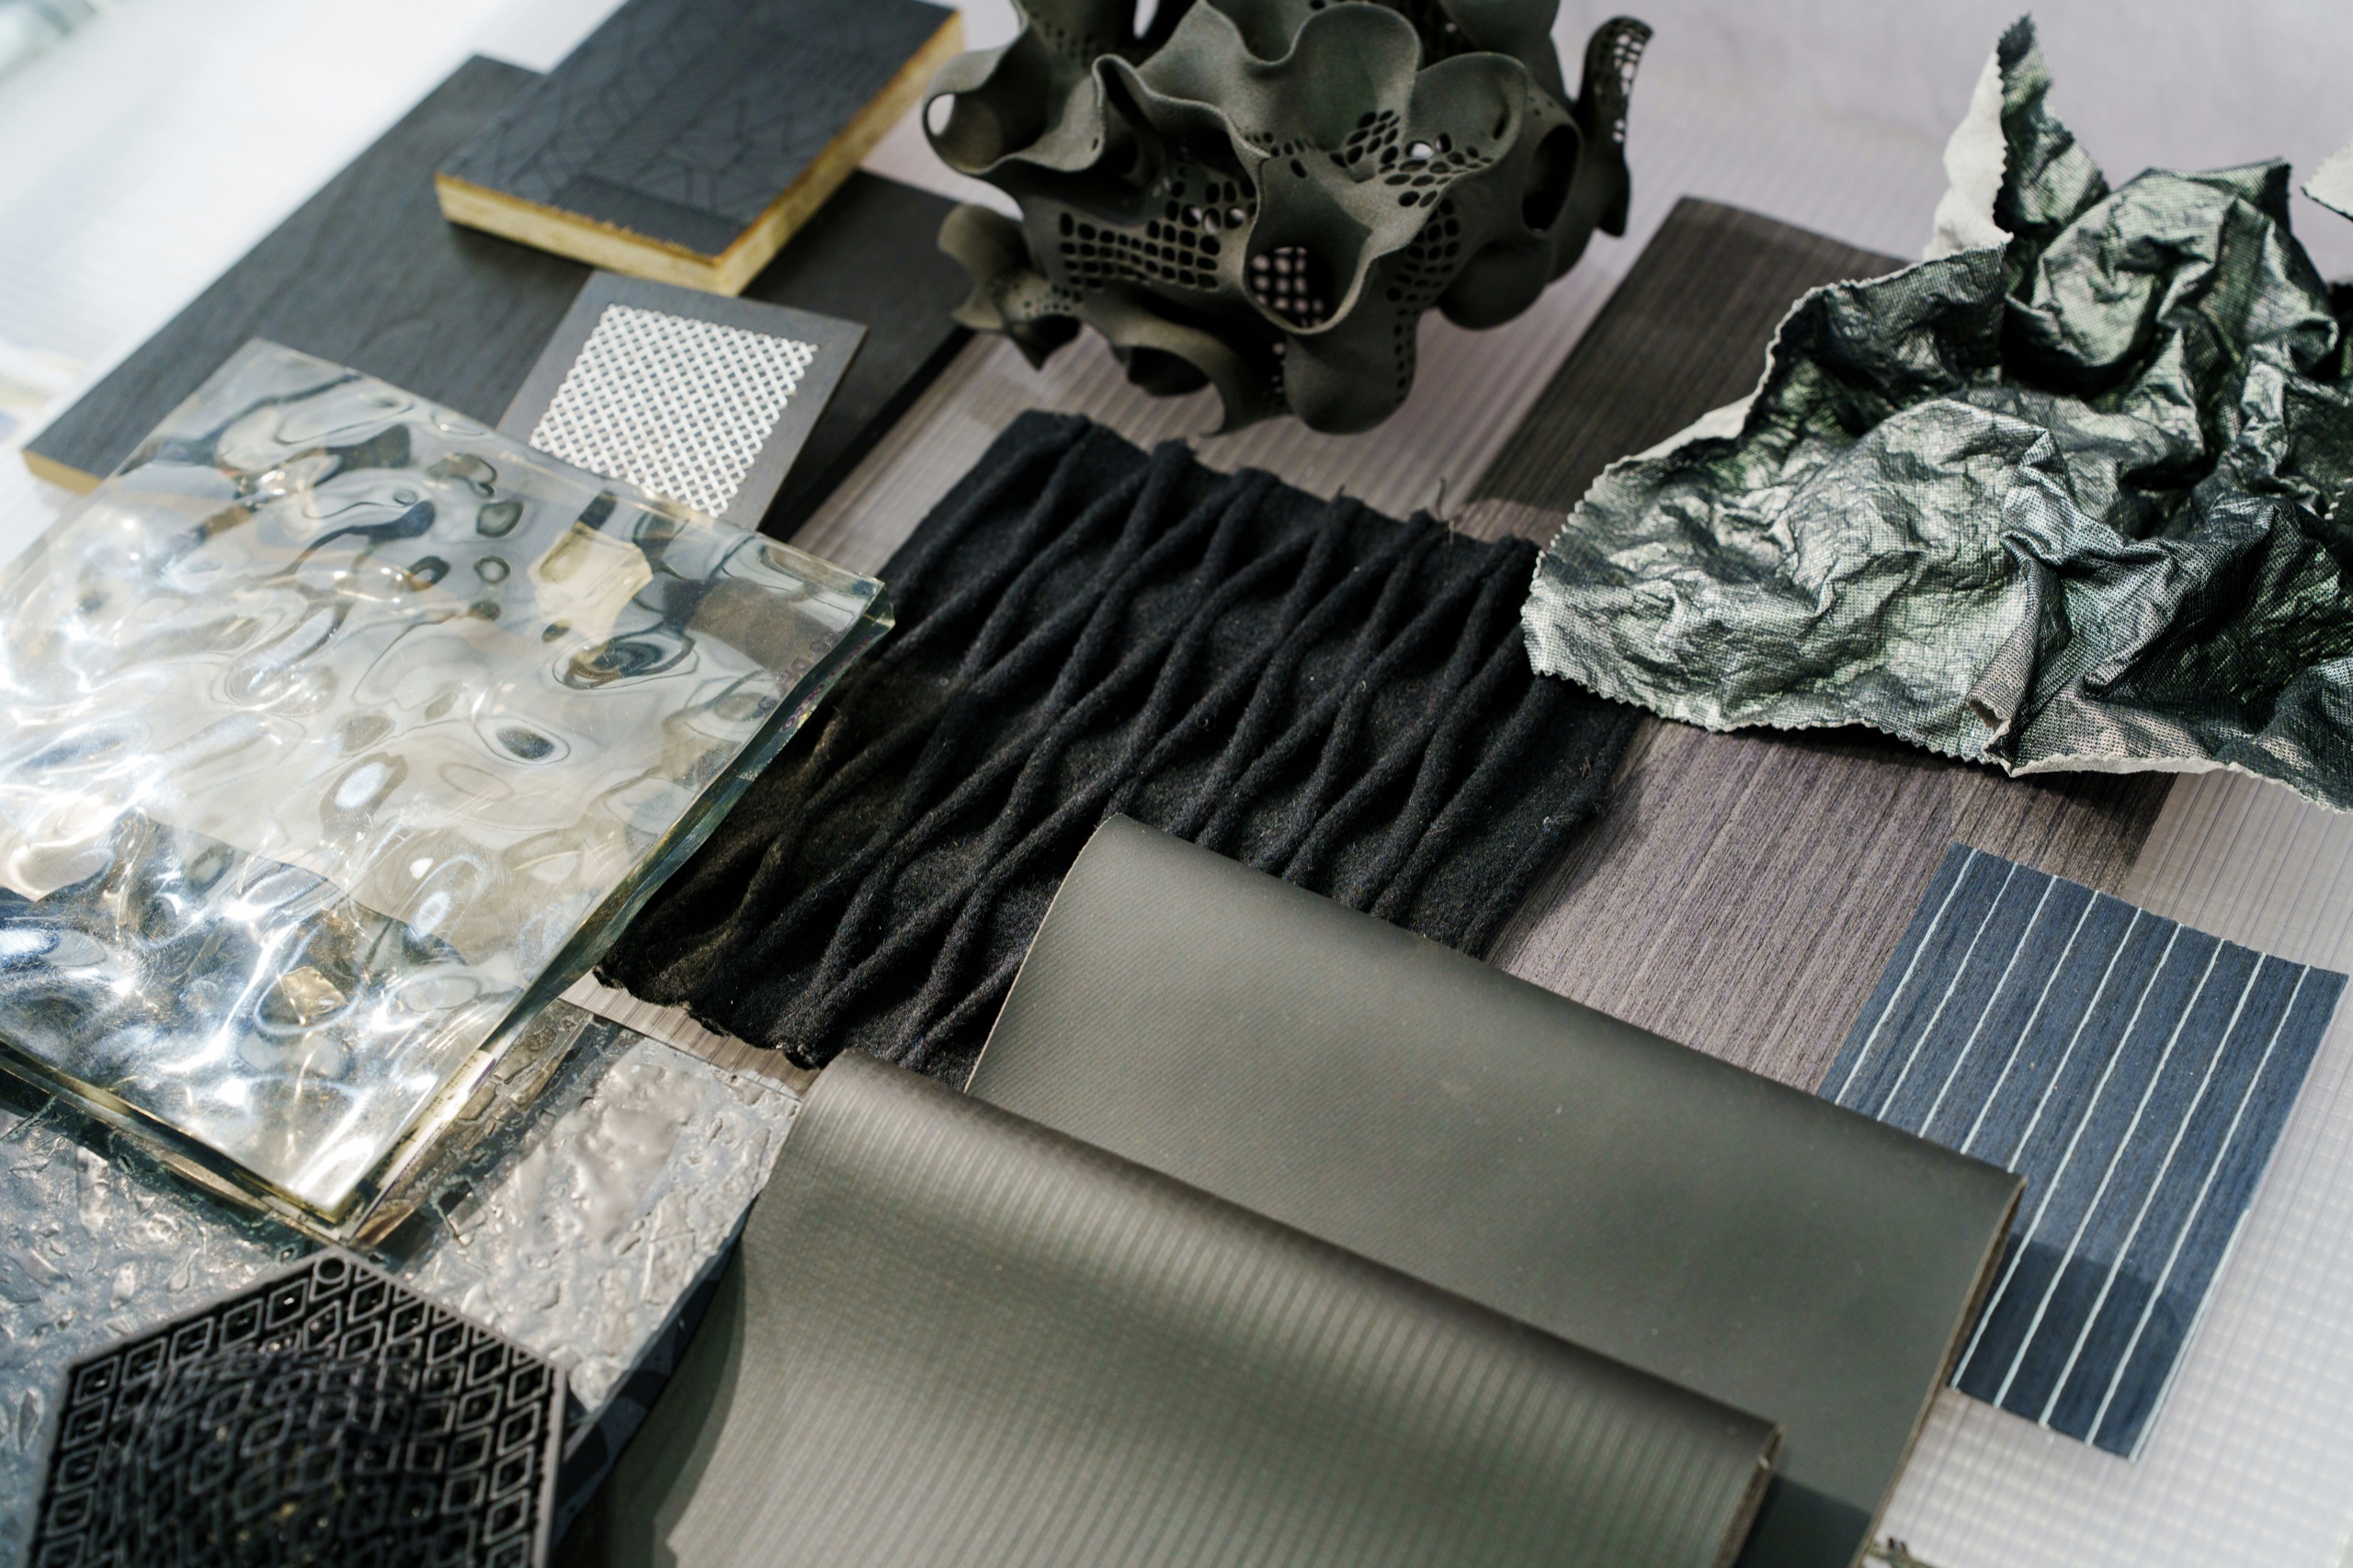
Millwork, punch list, and every system commissioned before handover.
The bones · phase 03
The build, in the open
Nothing staged. Nothing skipped.
What you leave with
A finished home — and the paper trail behind it.
01Pre-construction package & schedule
02Weekly site walk & photo report
03Monthly budget & variance review
04Pre-drywall walkthrough
05Punch-list close-out
06Final commissioning & handover
Where it sits
Build in the eighteen-month arc.
DiscoveryBrief · site · budget
Jan – Mar
DesignSchematic → CDs
Mar – Aug
BuildPermits → punch-list
Sep – Aug +1
StewardYear-one check-ins
Sep +1 – +2
Build questions
What clients ask
on site.
What if our timeline slips?
Build schedules carry a ±60-day weather and permitting variance, disclosed at GMP. Material lead times are quoted weekly, and weather-sensitive stages like roofing and dry-in are sequenced around Central Florida’s June–November storm season — planned for, not hoped around.
How does payment work during the build?
Against milestones, not the calendar. Draws are tied to completed, inspected work — foundation, frame, dry-in, finishes — with lien waivers delivered at every draw, whether the funds come from you or your lender.
Can we visit during construction?
Yes — your weekly walk is standing. Active clients also have first refusal on visits to other Liberty builds at a stage relevant to their own project.
Who’s actually on site each day?
Liberty crews for framing, finish carpentry, and millwork, plus a roster of pre-vetted trade partners we’ve worked with for years. One superintendent runs the site; one PM runs the reporting.