Between this lot and these doors: four phases, zero guesswork.
Most builders ask for your trust and disappear into the build. We hand you a map instead — every meeting, every dollar, every date on the calendar before the first shovel turns.
How a house becomes home, in four moves.
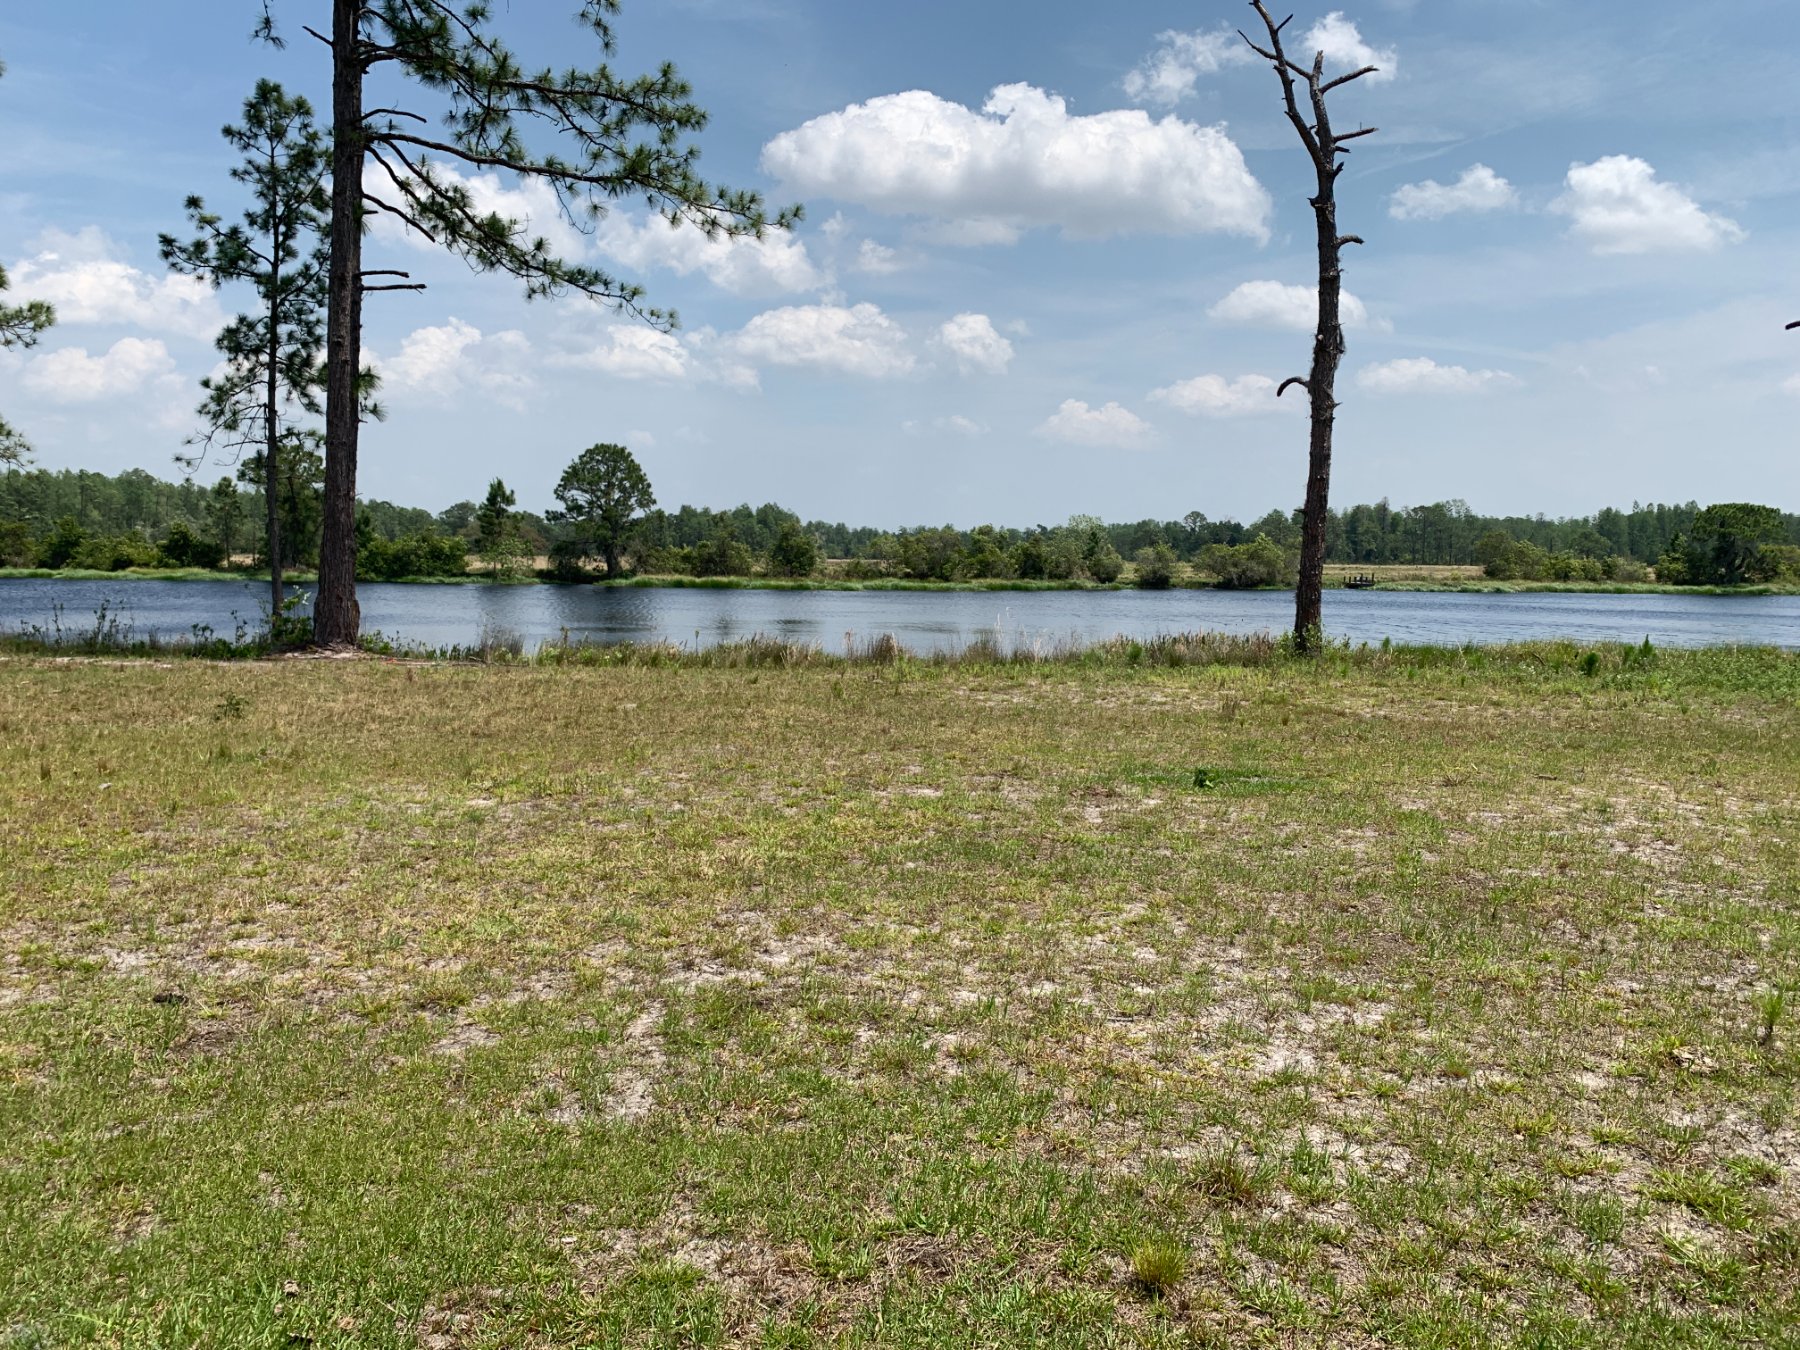
Discovery
Site, budget, and brief. We sit with you, walk the lot, and write down what the house wants to be.
Read the phase →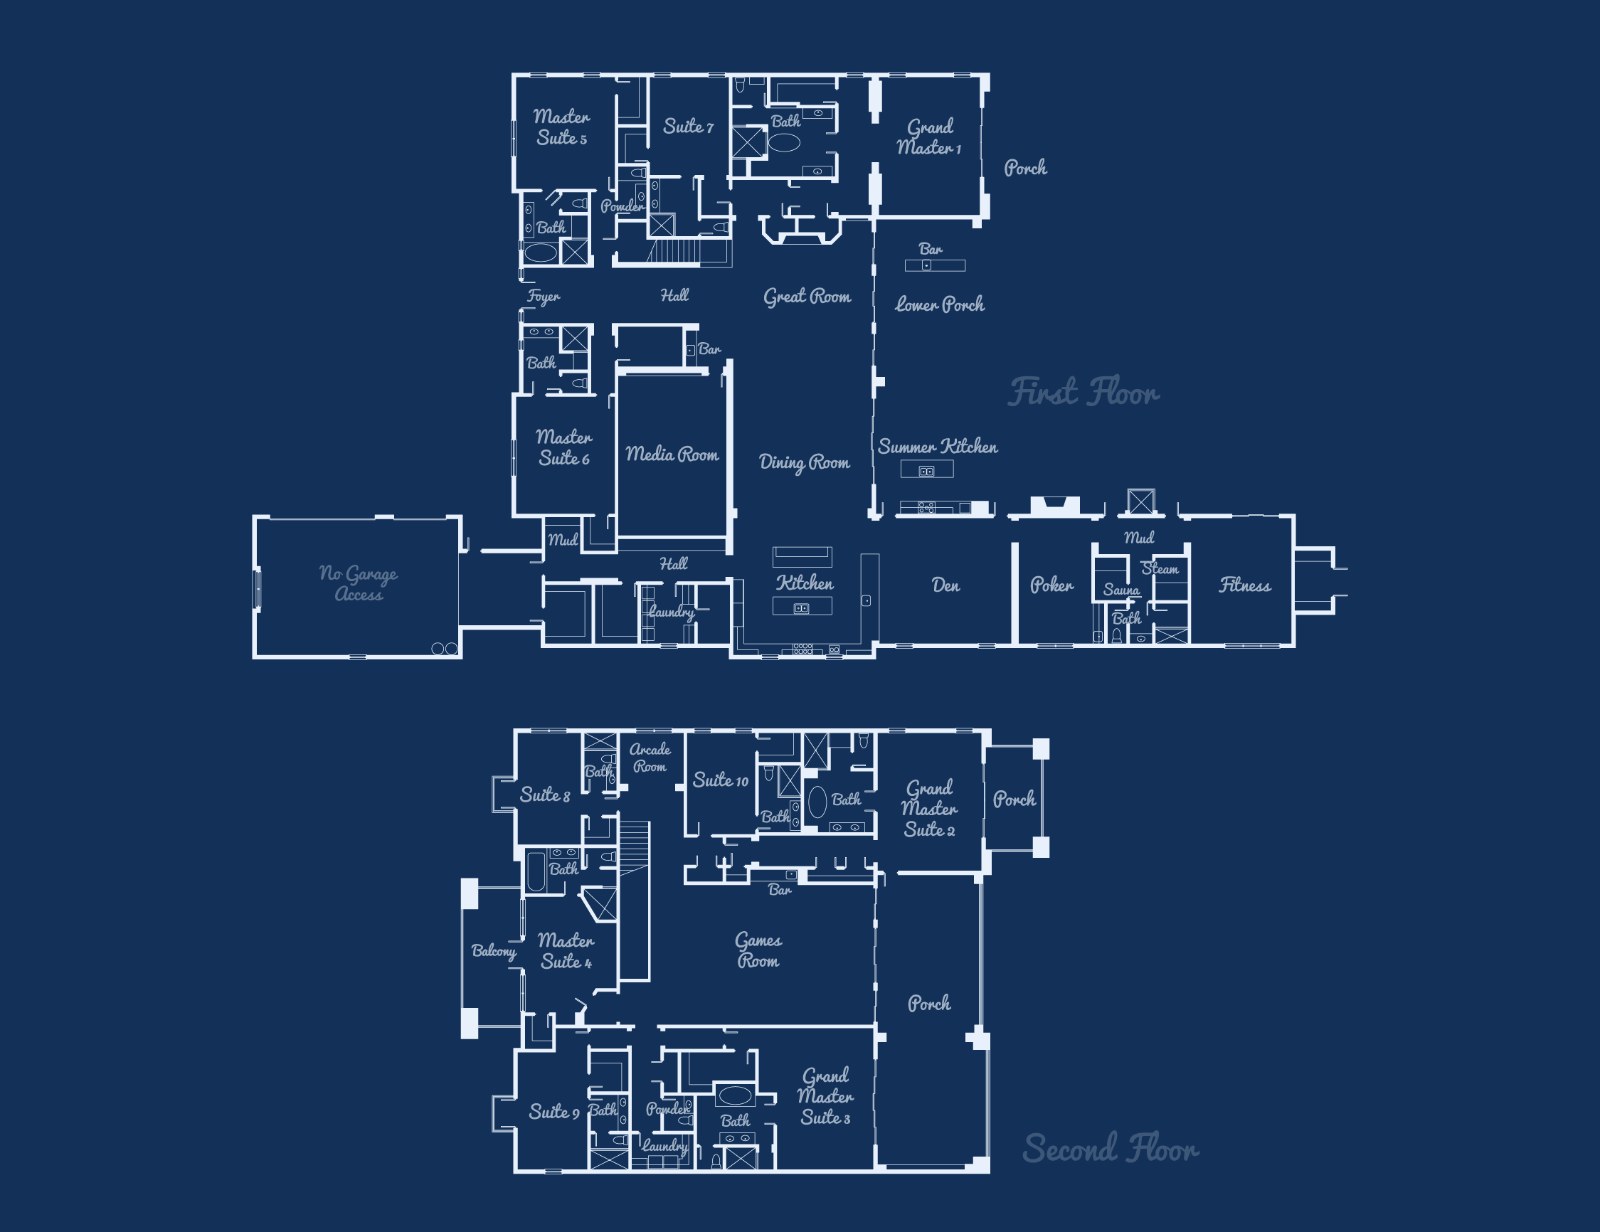
Design
Schematic → developed → construction documents. Every room drawn twice, every detail specified by name.
Read the phase →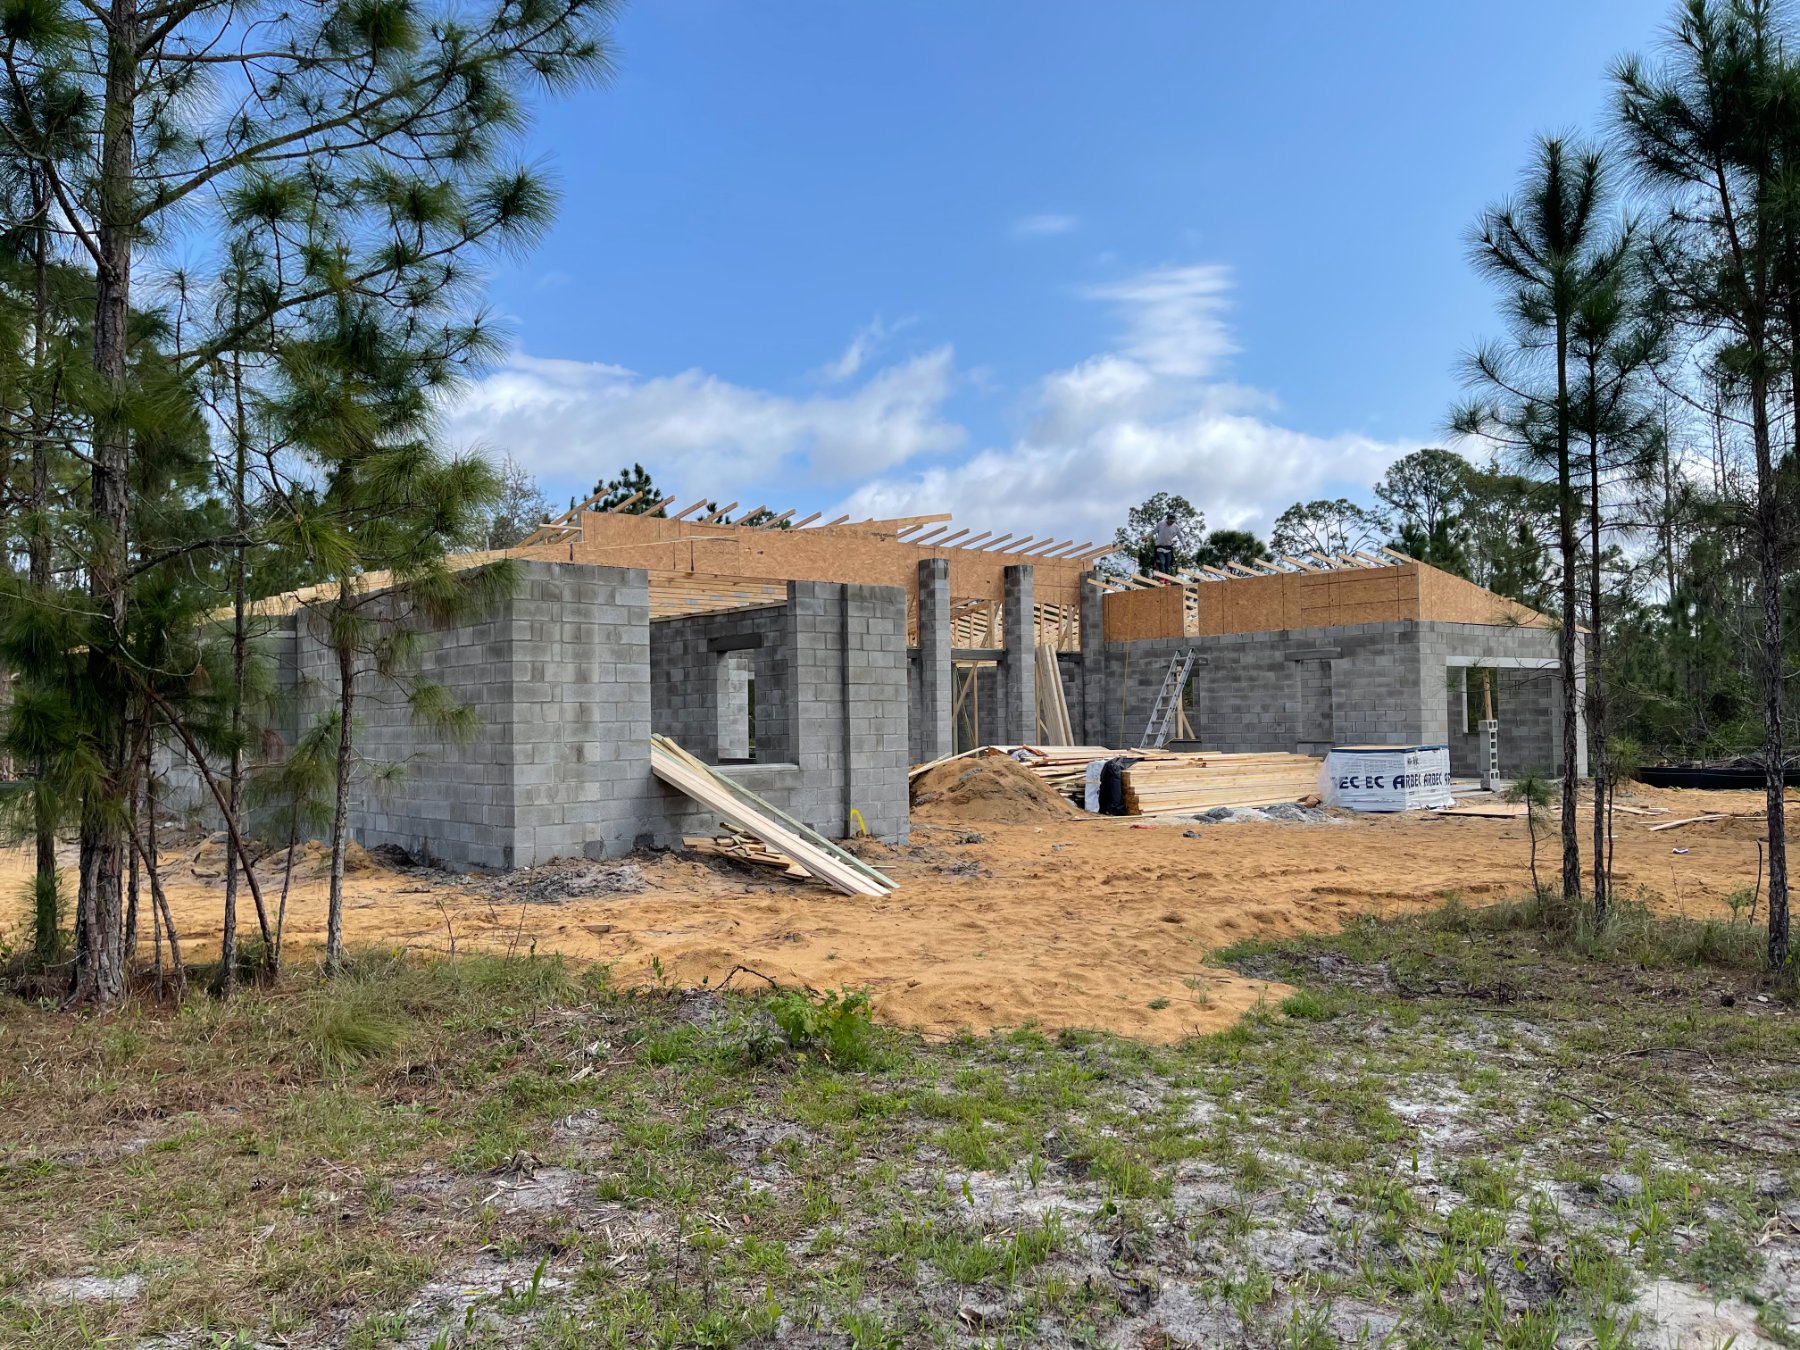
Build
Permits, foundation, frame, finish. Our own crews on site, our project leads on speed-dial.
Read the phase →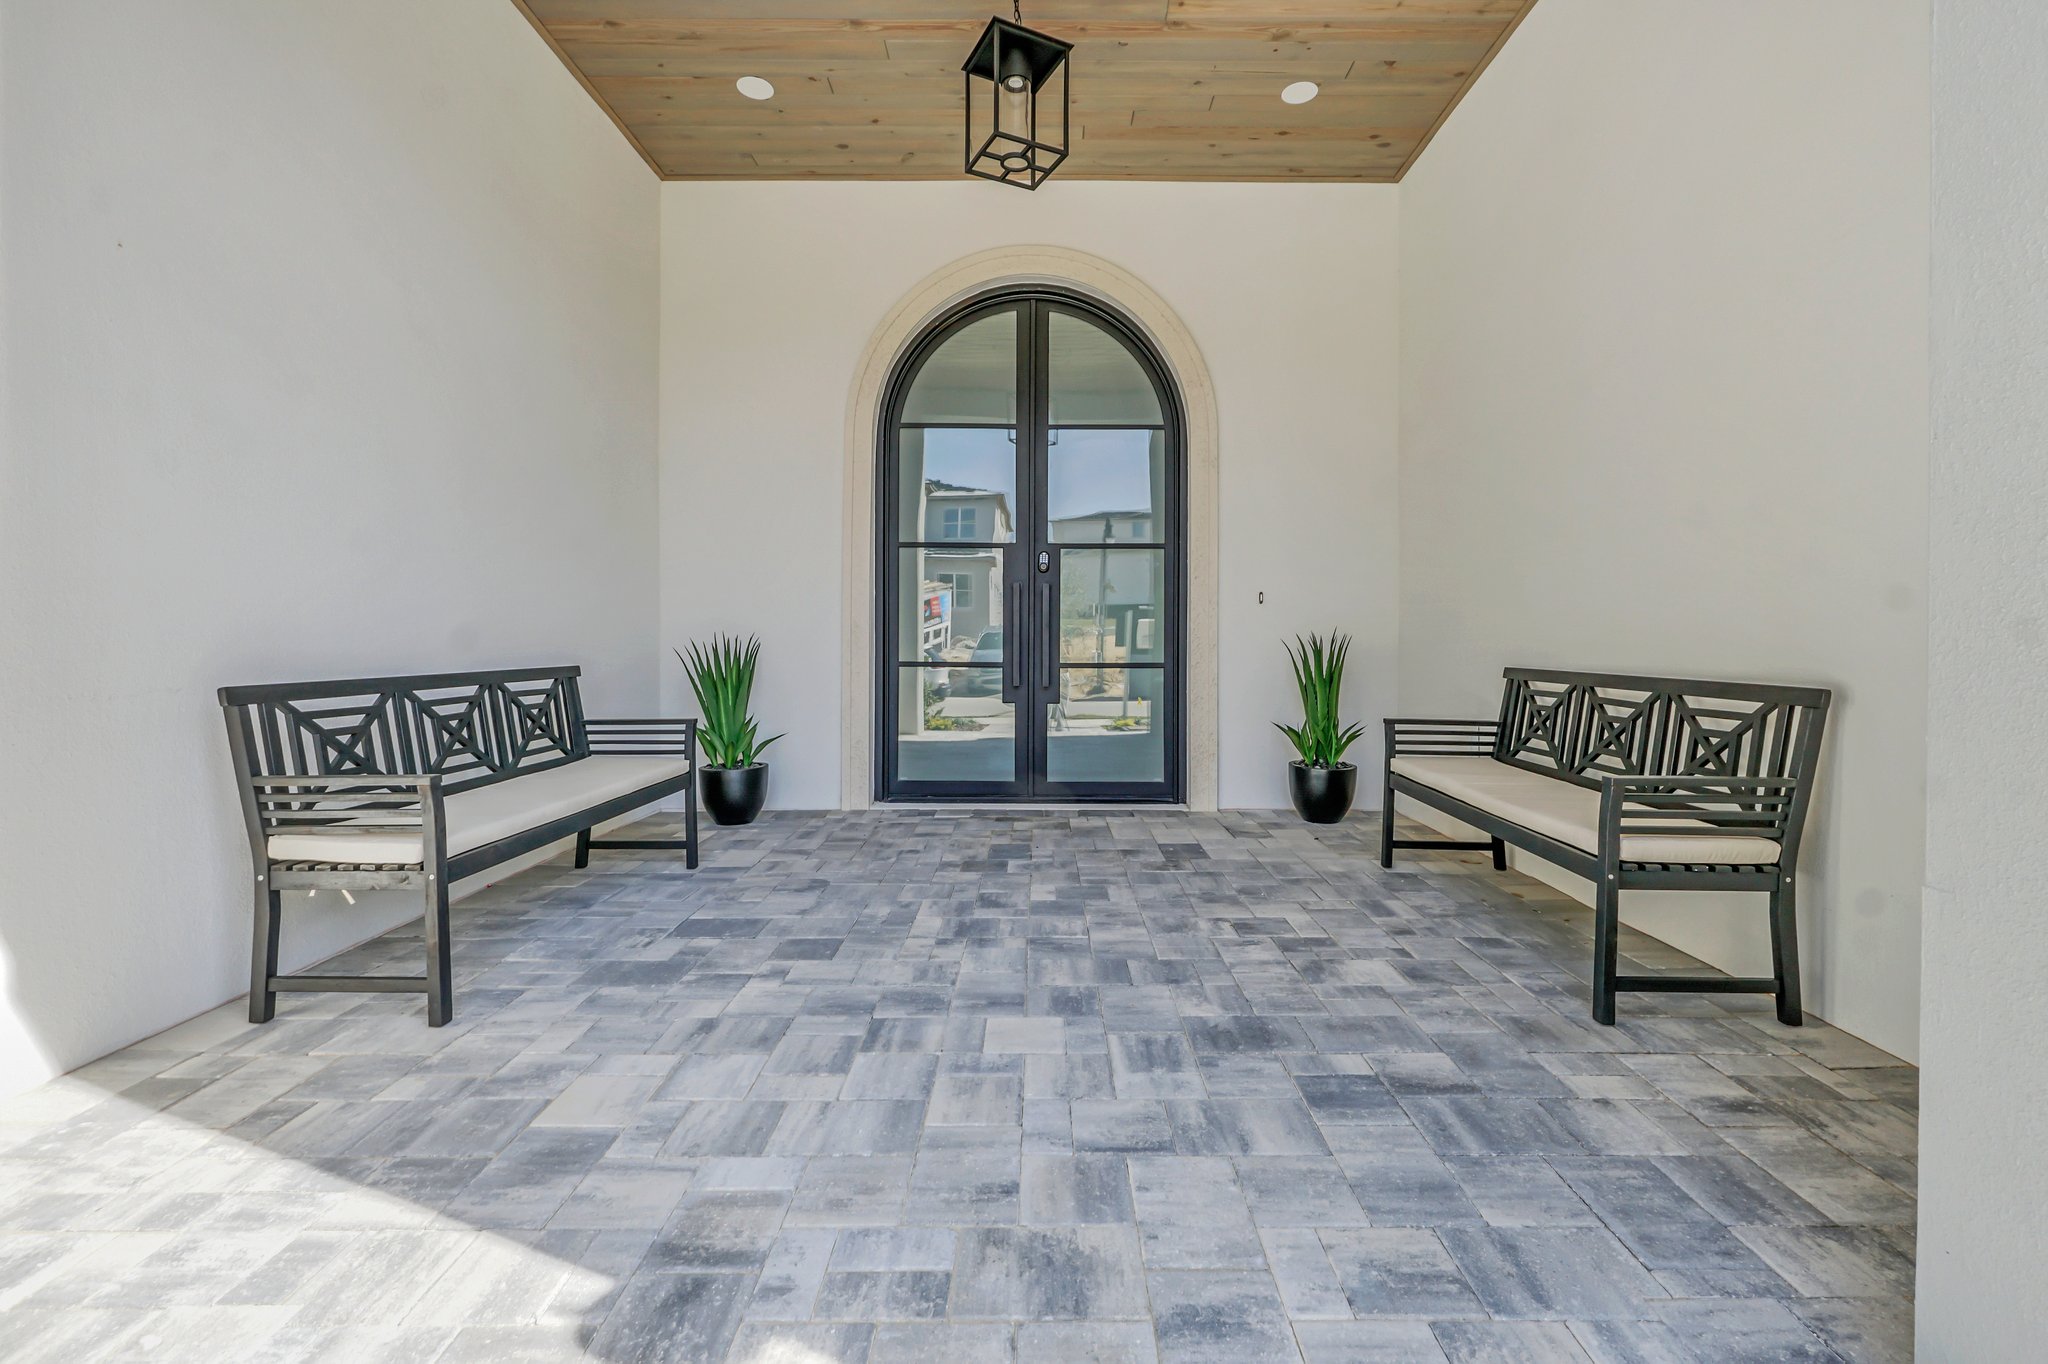
Steward
Move-in, four seasonal check-ins, a five-year structural commitment. We don’t leave when the keys change hands.
Read the phase →From a cleared lot to the day you get keys.
The rendering is the promise. The slab, the block, the framing are how we keep it — one Liberty home, photographed at every stage our own crews self-perform. Nothing staged. Nothing skipped.
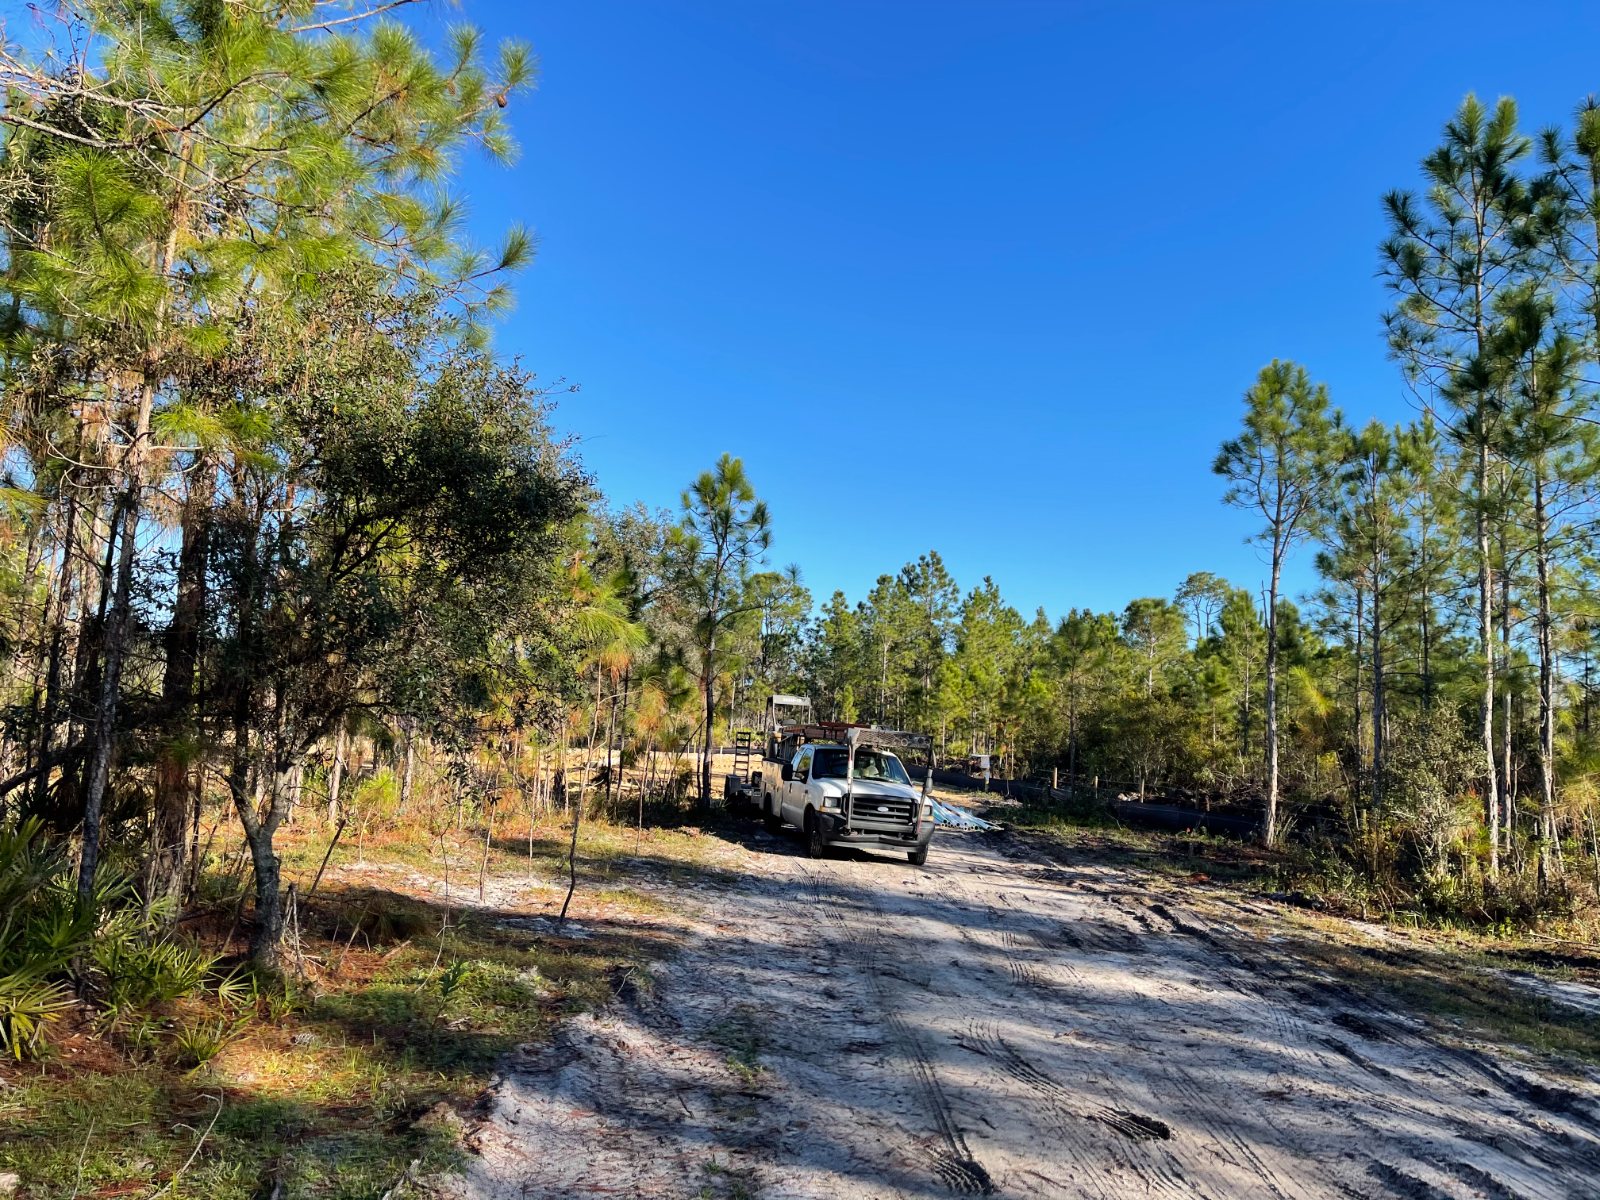
Cleared & staked
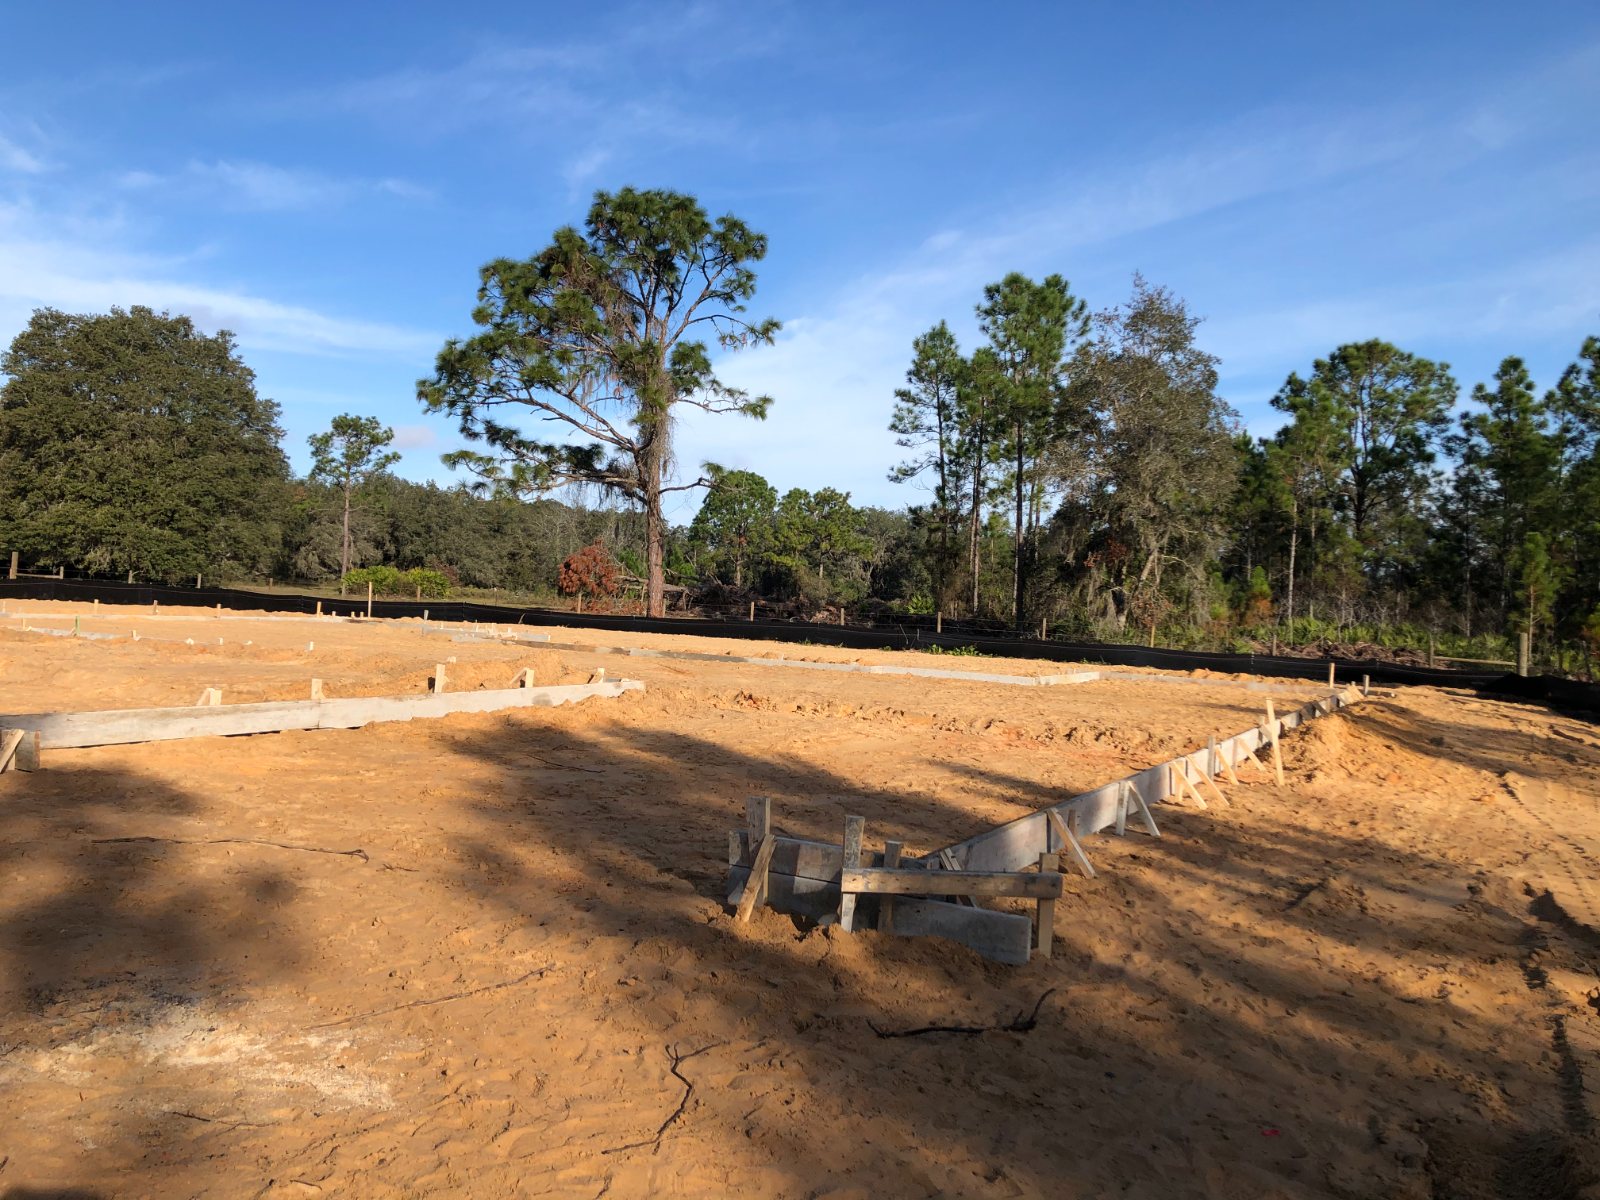
Foundation & footings
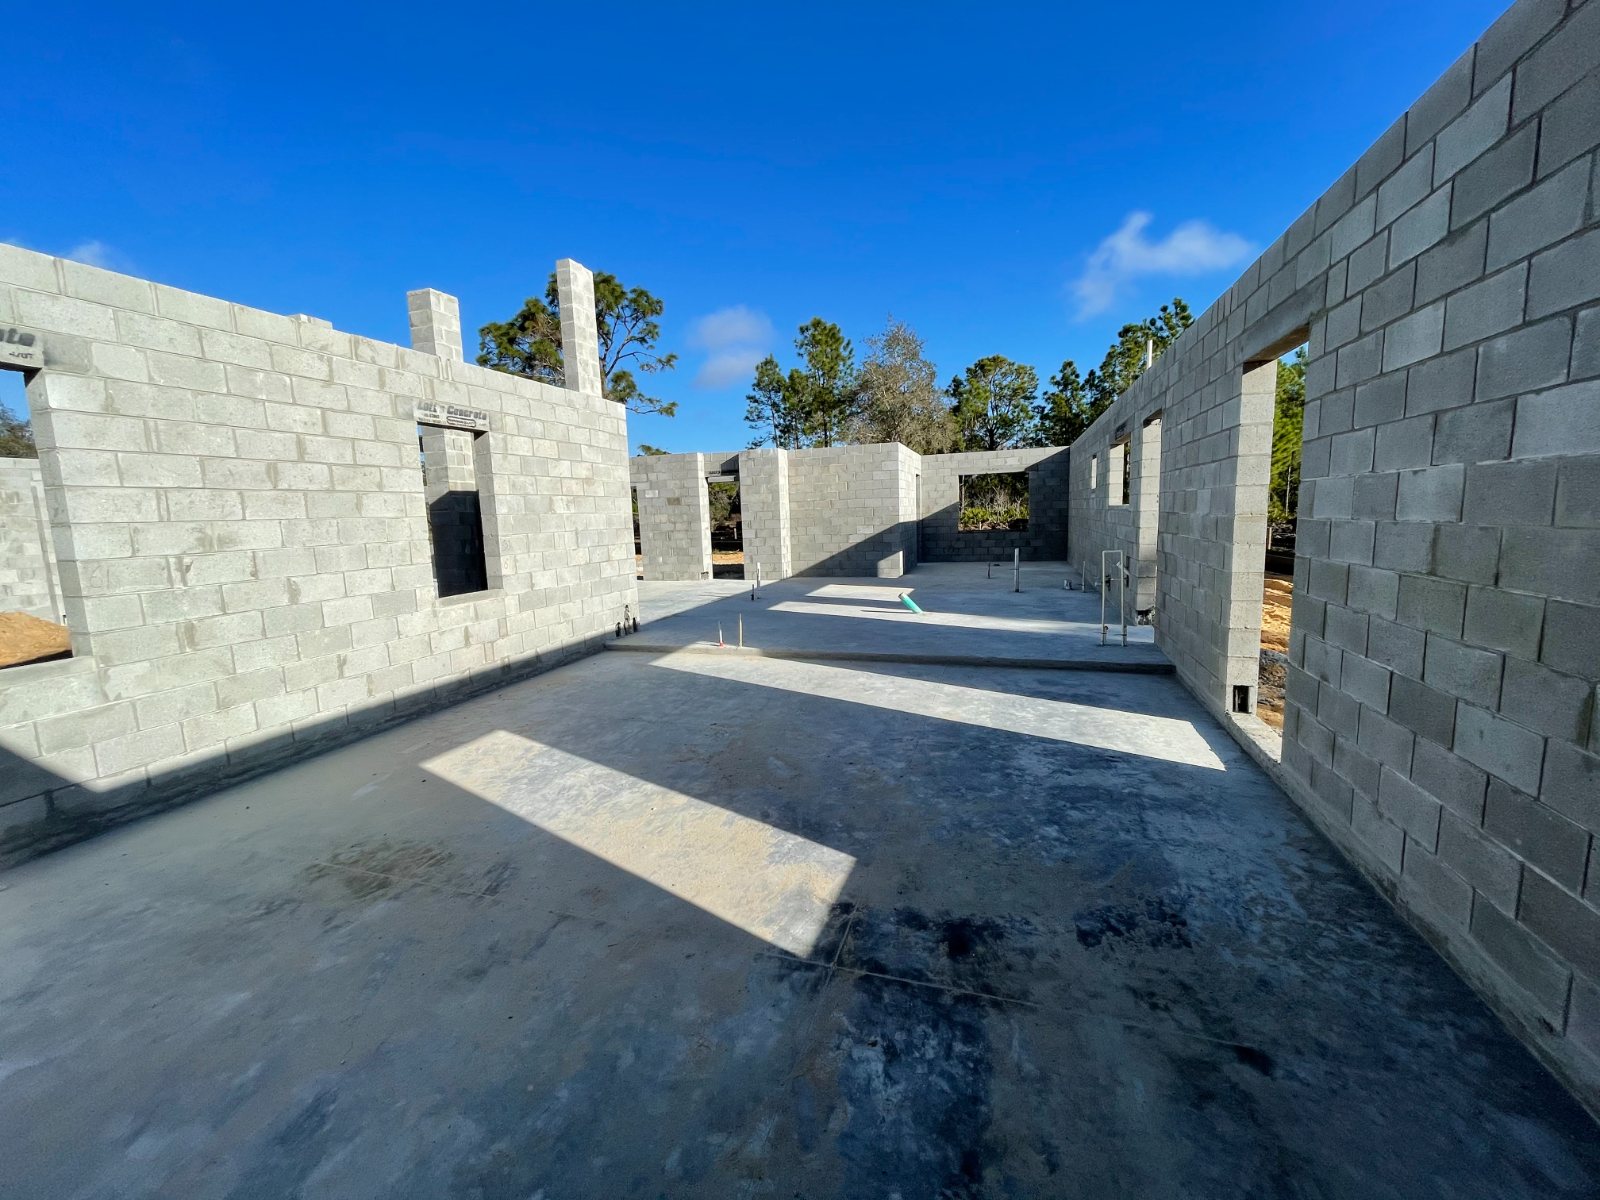
Masonry shell
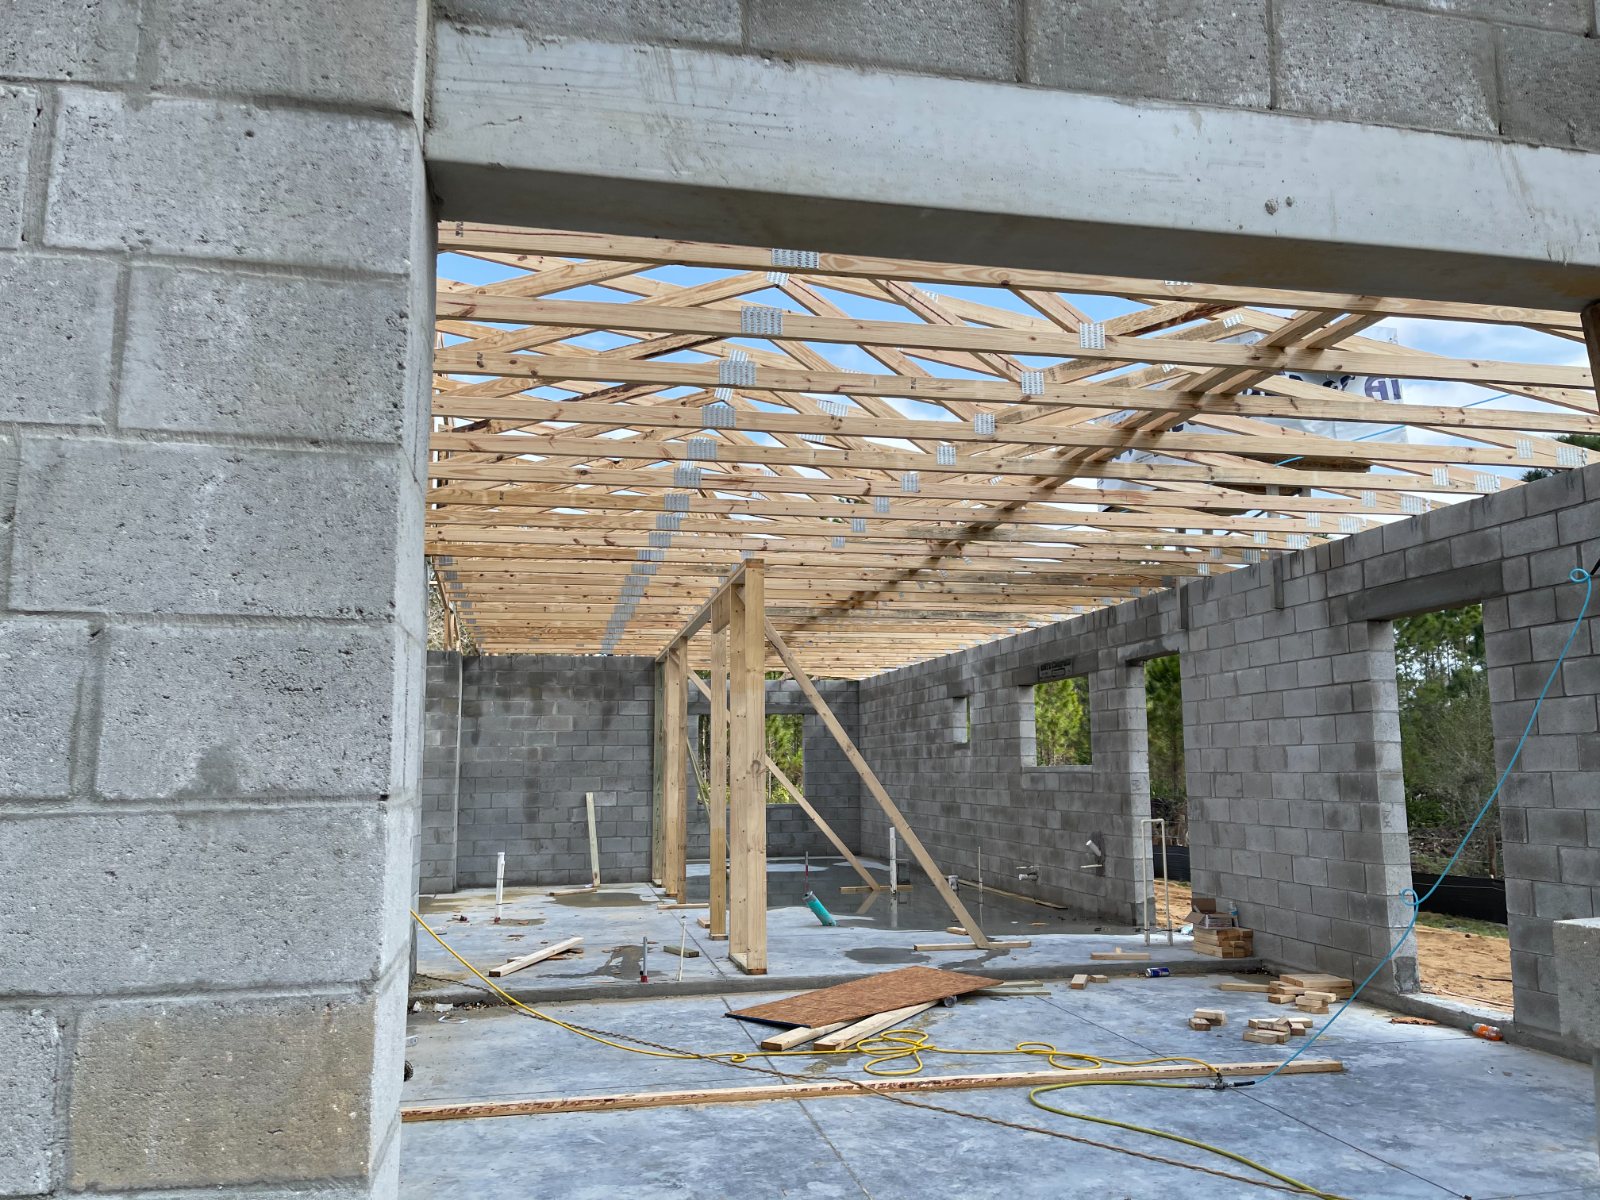
Roof framing
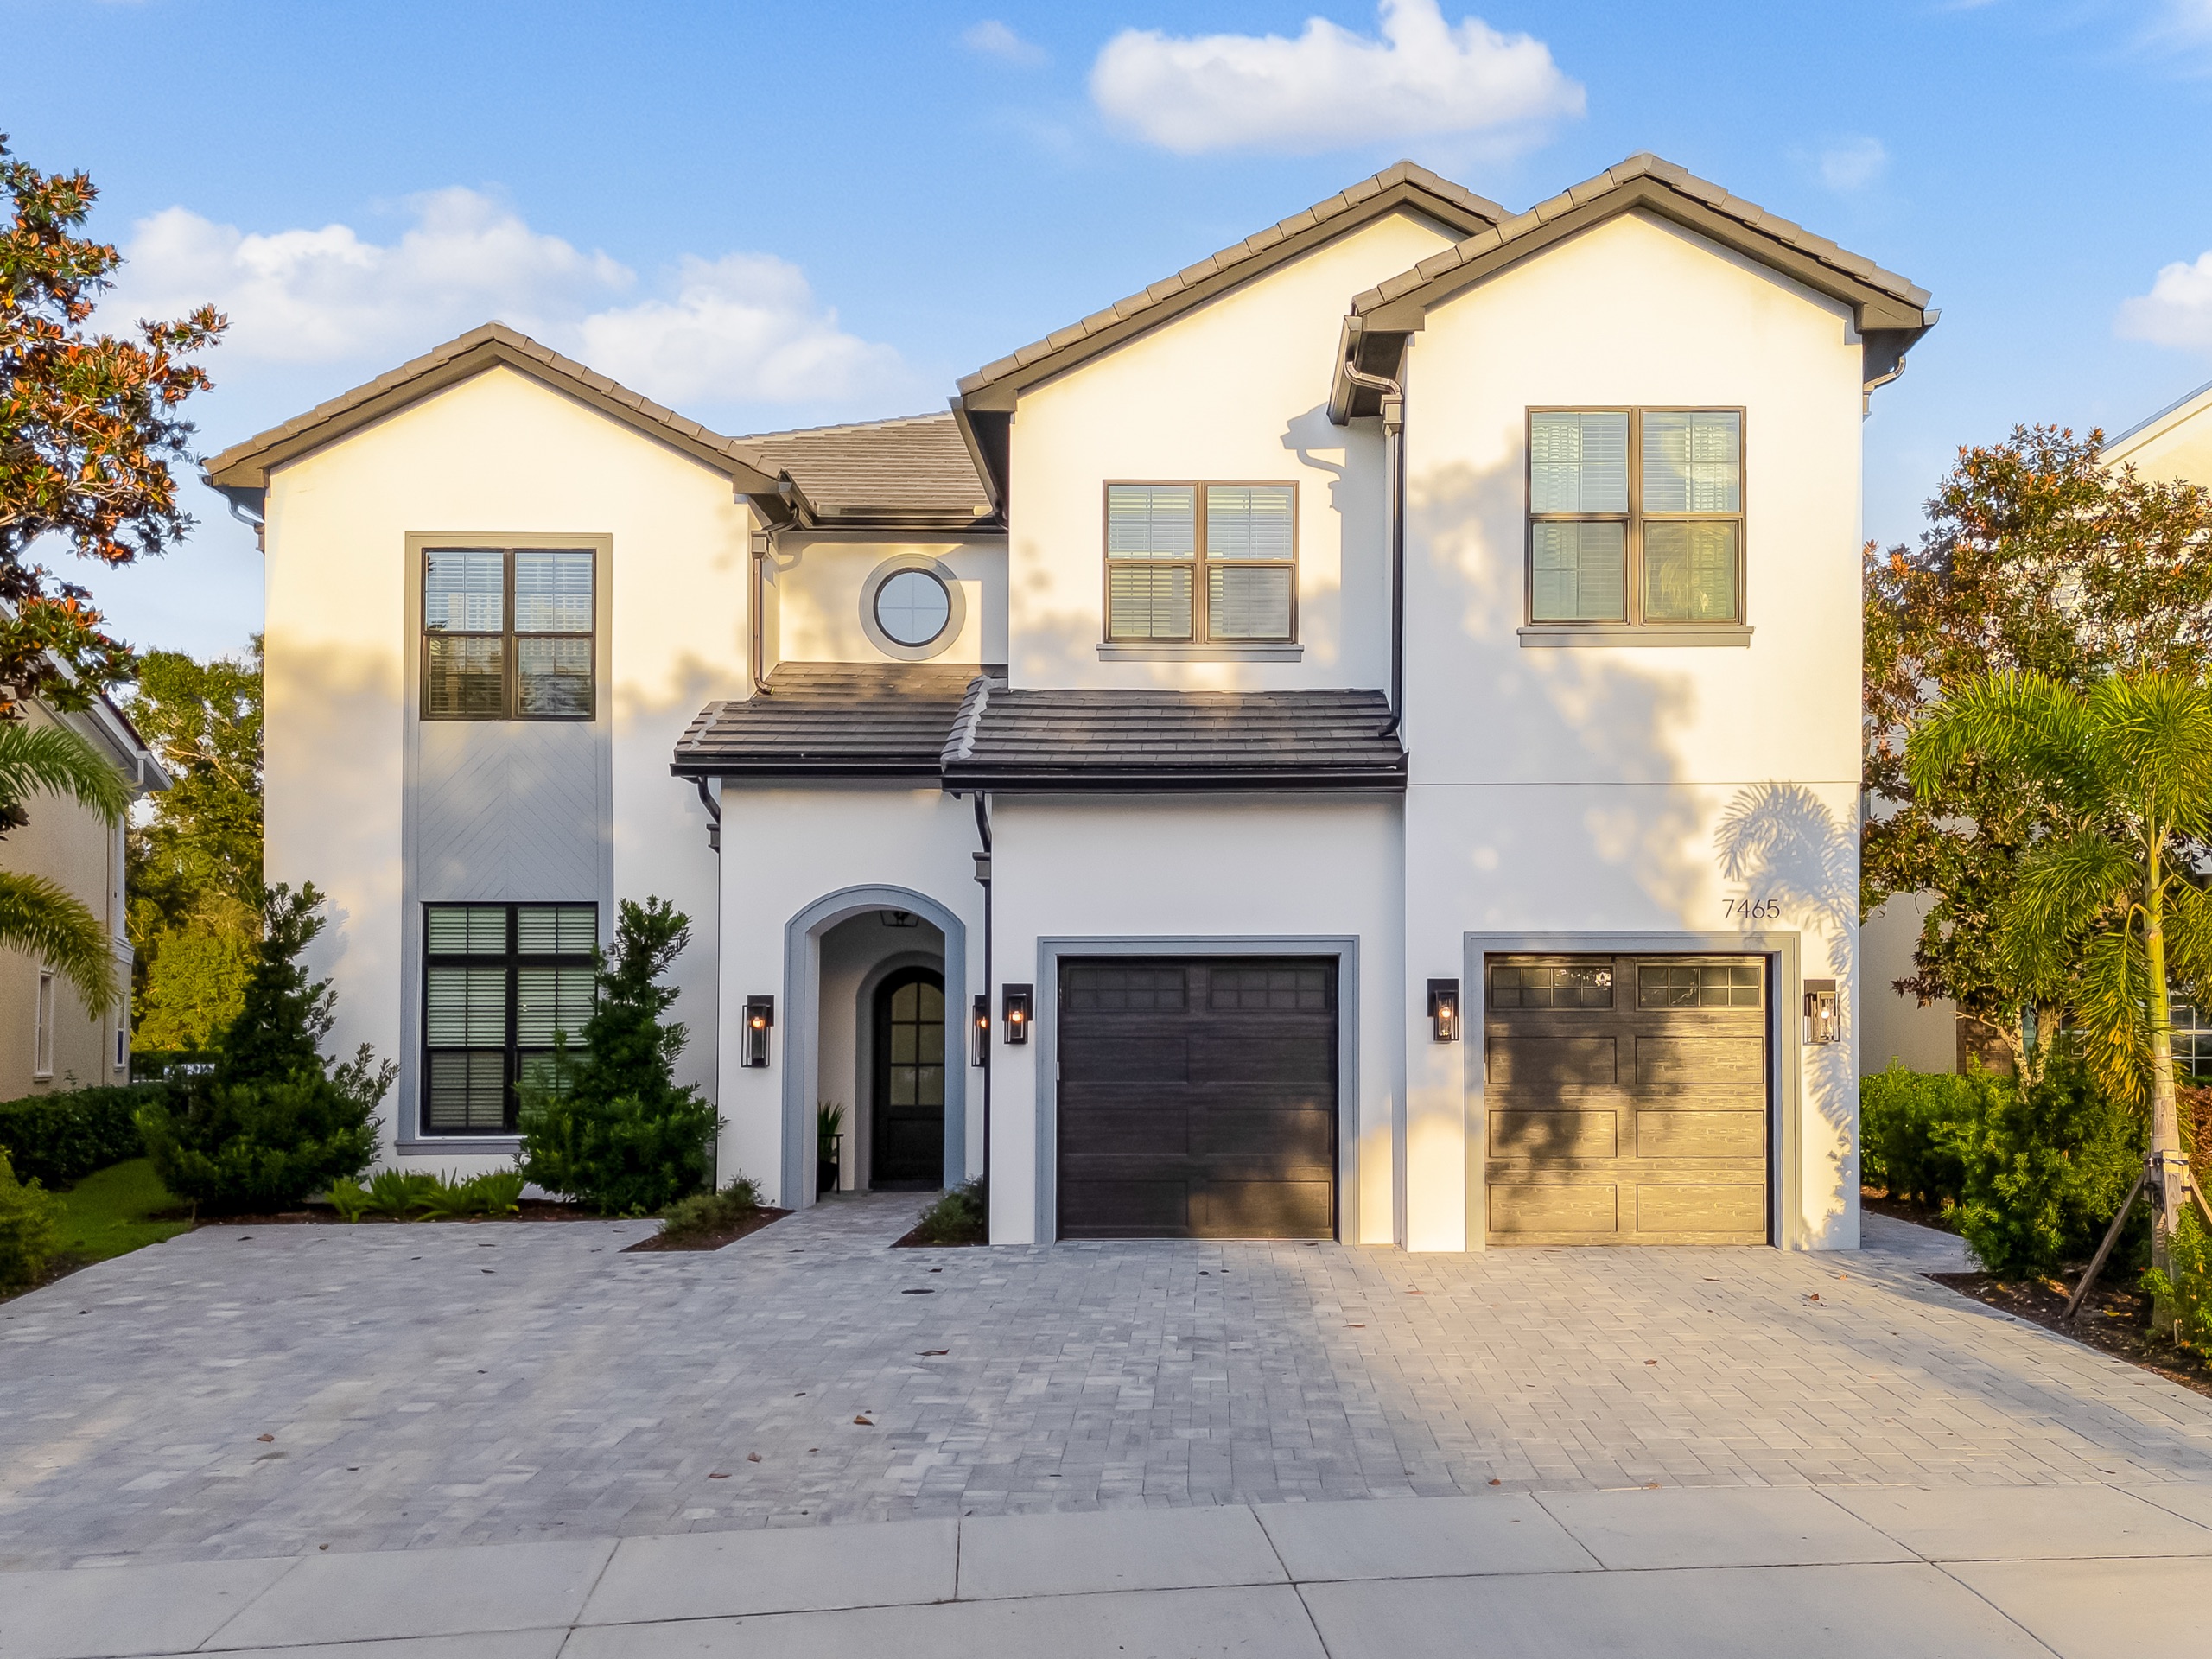
Finished residence
Two partners.
One project lead.
Always the same names on the call.
We keep the annual calendar deliberately short for one reason: so a partner can lead yours from first sketch to final walk-through. One designer. One builder-of-record. One project lead — the whole way.
and samples
check-in
What eighteen months looks like.
A typical 10,000 sf residence, contract signed in January. Variances of ±2 months on Build are common — for weather, permitting, and a client’s right to change their mind.
The questions we hear in the first meeting.
If yours isn’t on the list, we’d rather hear it on a call than guess at it in print.