Gathering Loop.
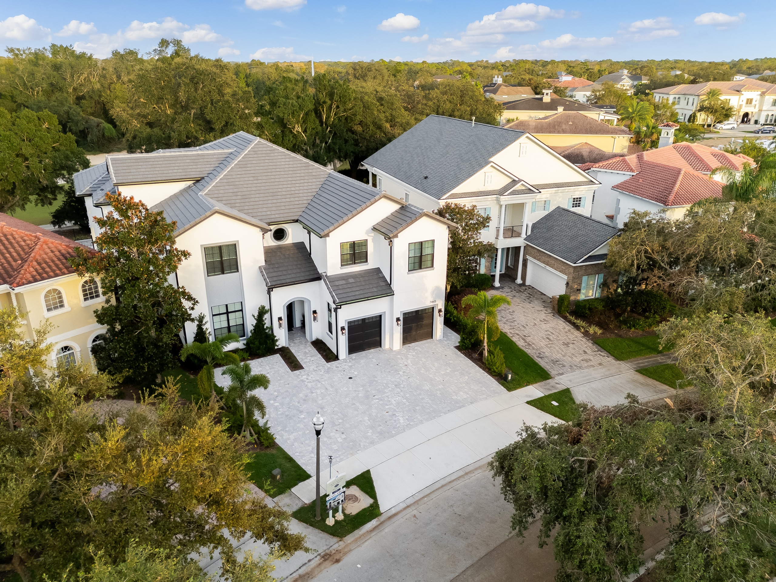
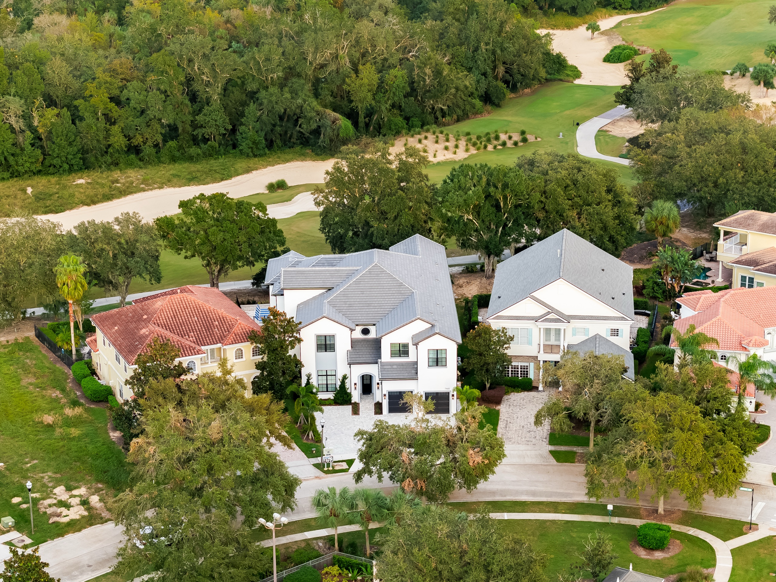
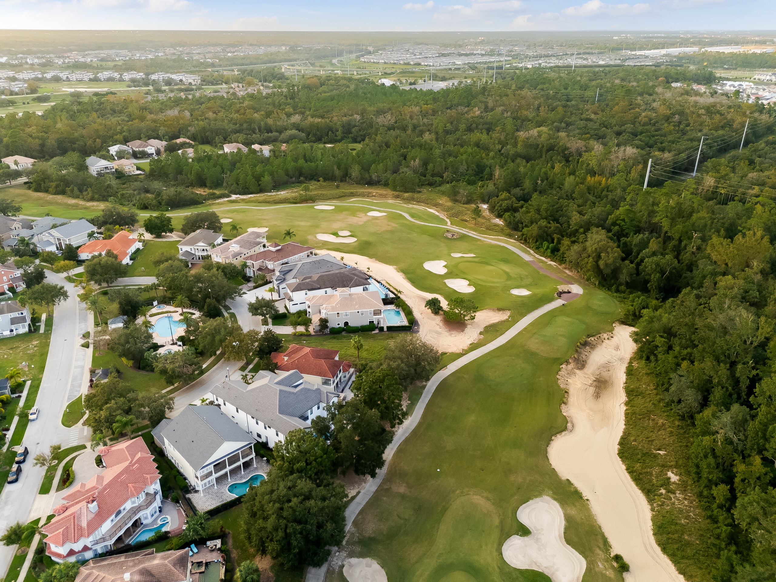
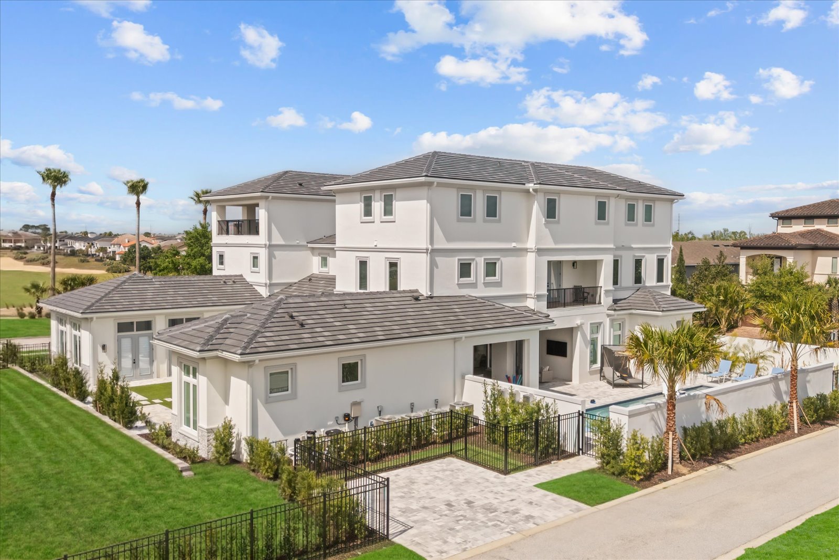
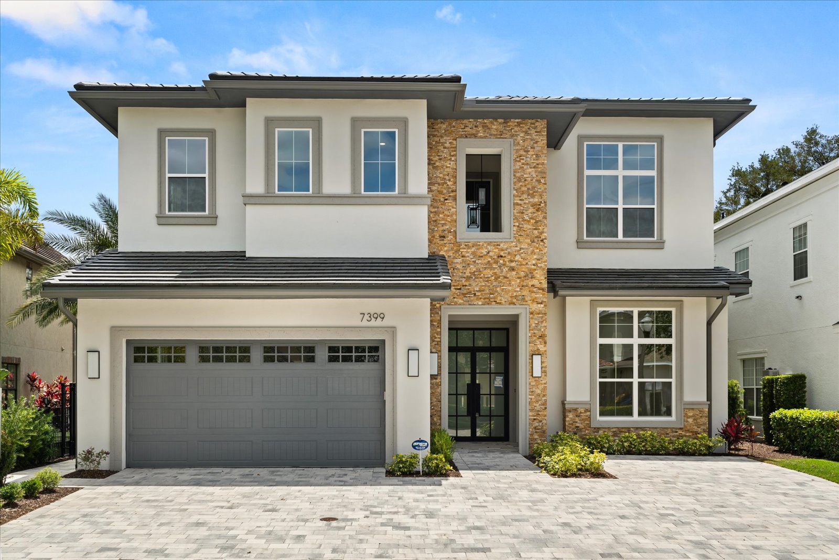
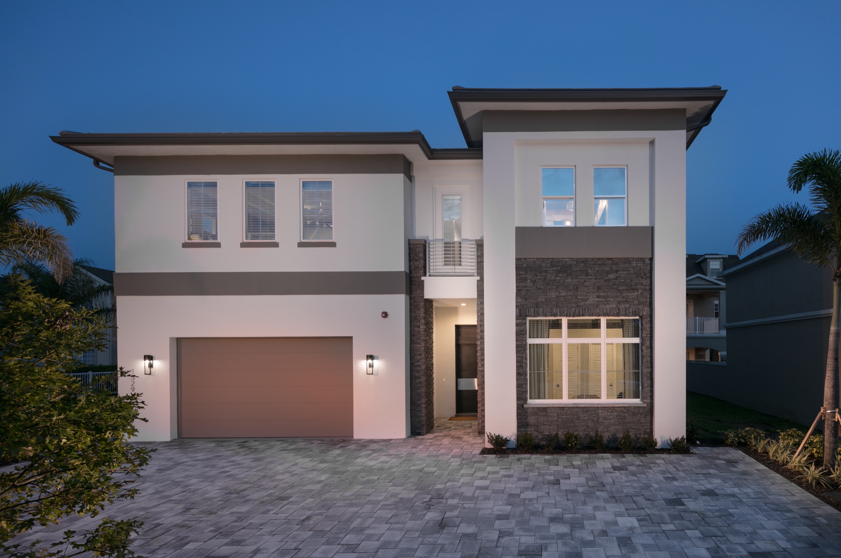
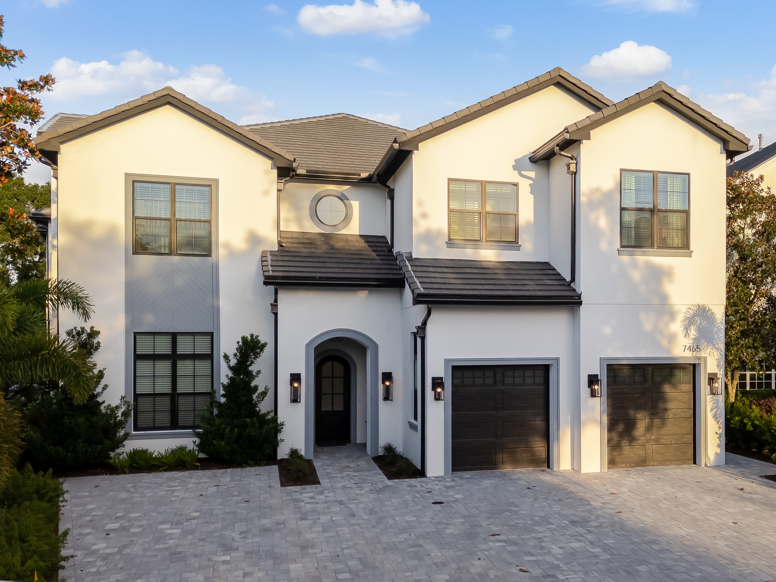
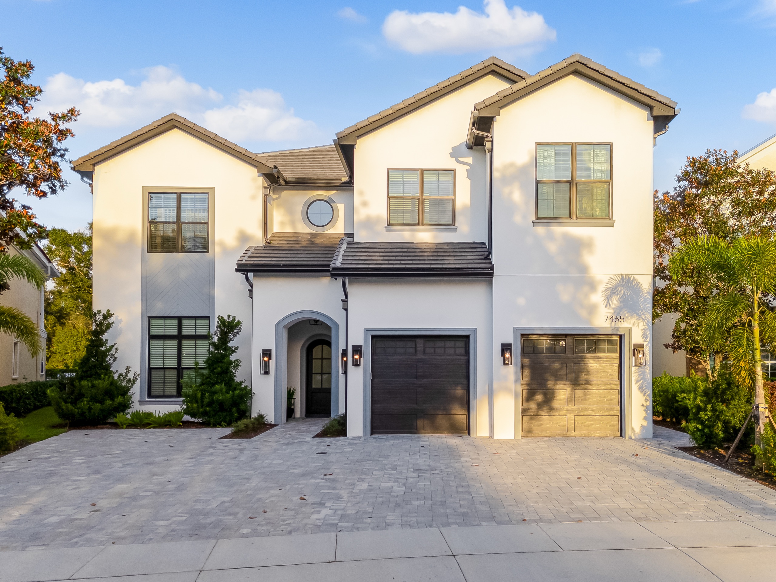
A twilight-lit custom home set right on the fairway in the Reunion resort corridor — white render under a dark tile roof, an arched entry, and a blue-and-white interior tuned for big gatherings and easy resort living.
Open great room, chef’s kitchen, formal dining, and suite after suite — then a full resort floor below: a cinema, a billiards loft, an arcade, and children’s rooms built around a wizard’s castle, hot-air balloons, and an under-the-sea reef.
Complete and photographed in full — walk it room by room below, then watch the walkthrough film.
Built for the gathering.
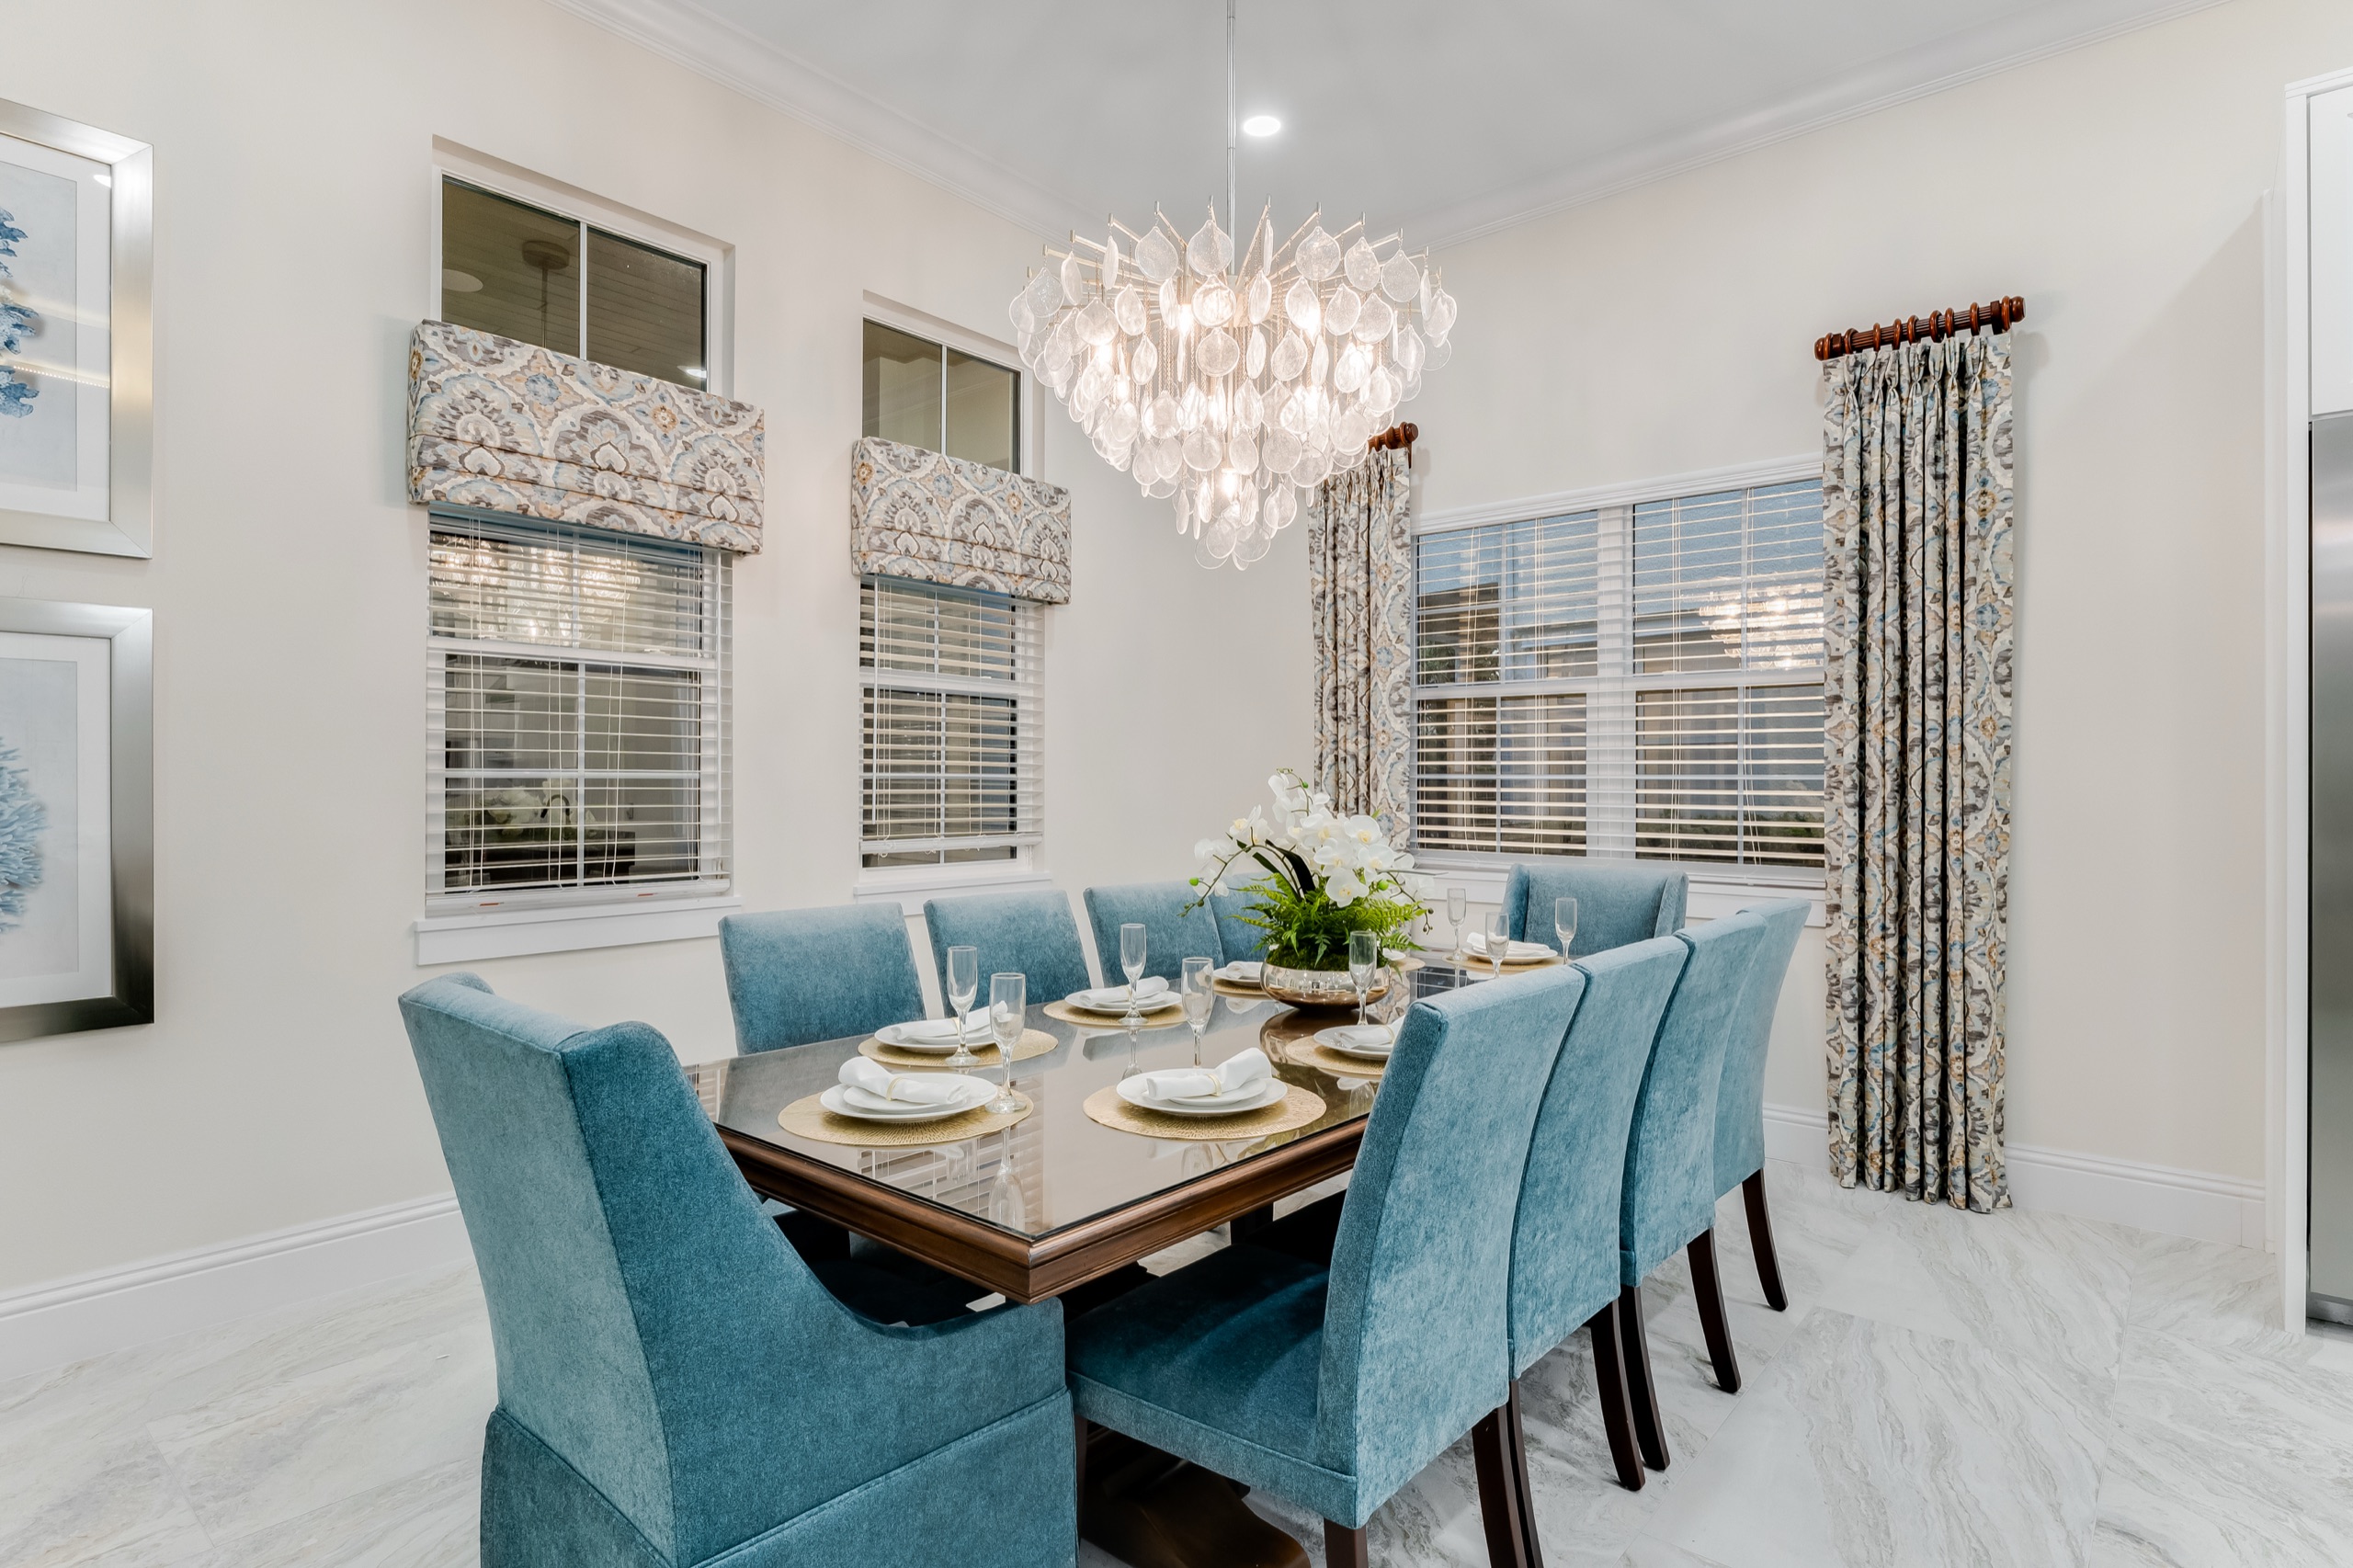
The plan opens the moment you step past the arched front door: a long marble-floored great room flows into the kitchen and dining, so a full house can cook, eat, and lounge in one connected space without ever feeling crowded.
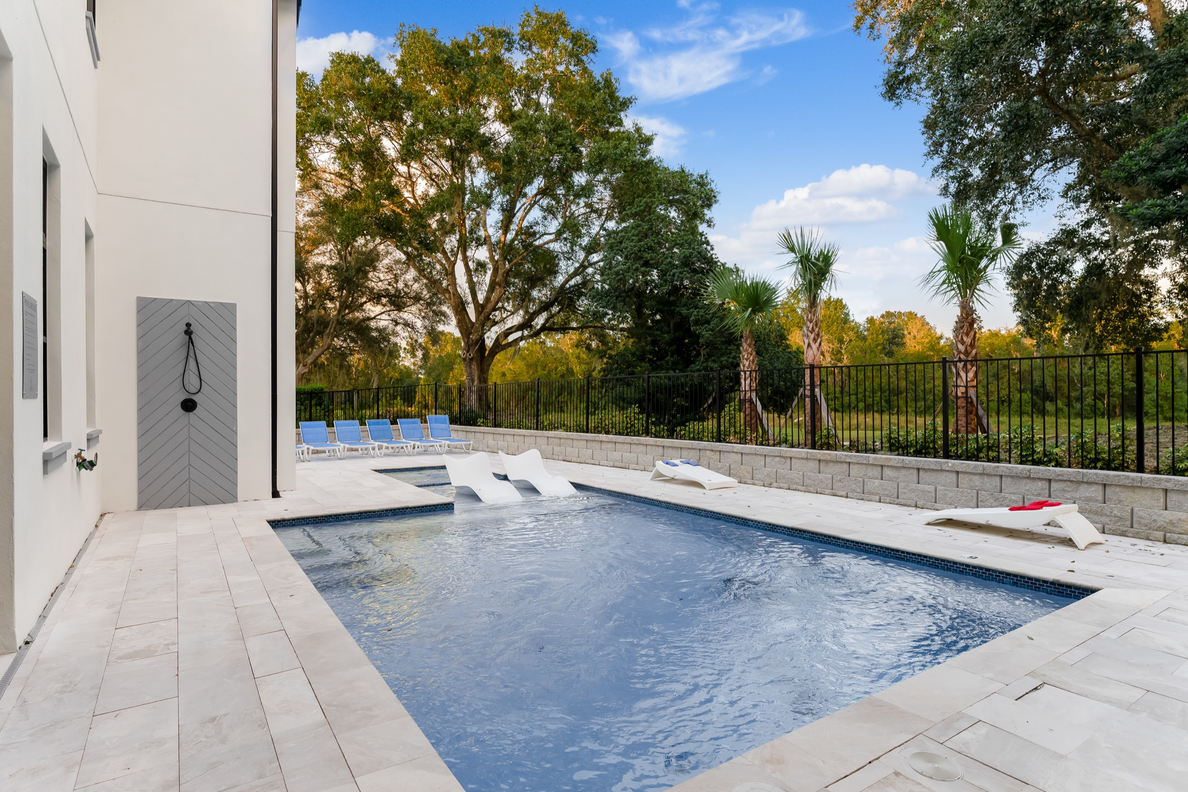
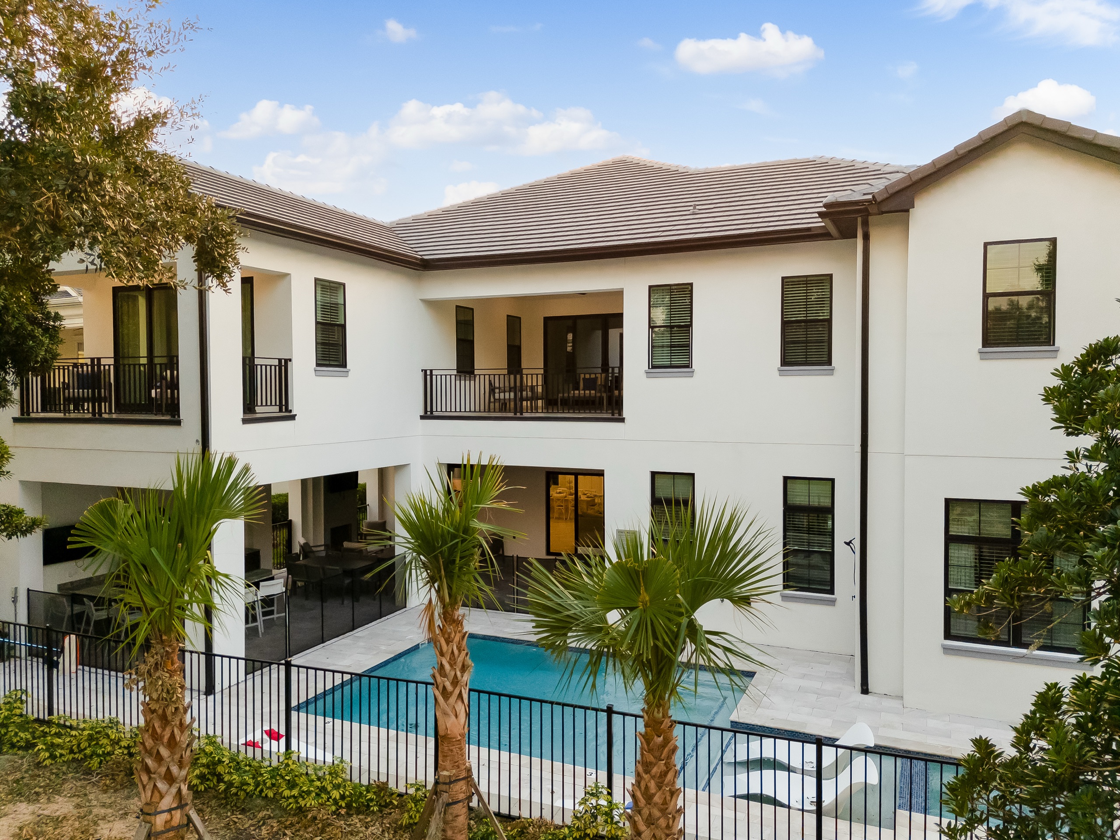
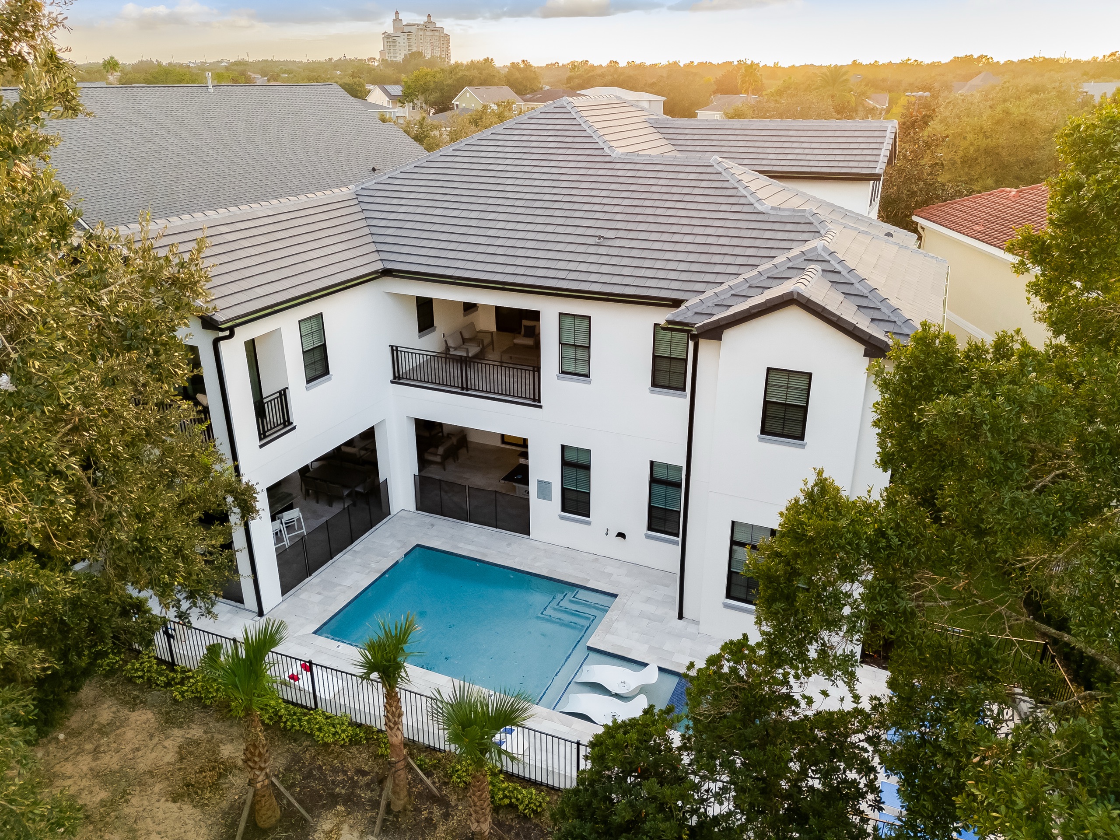
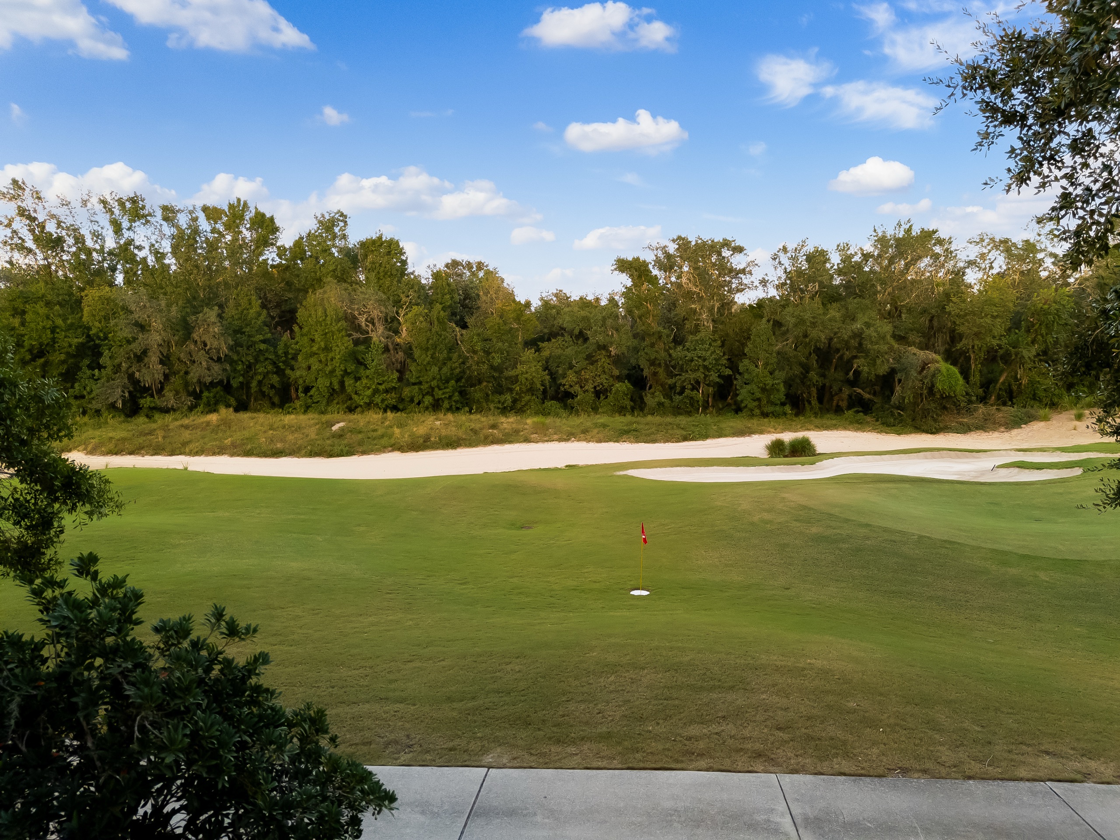
Bedrooms read as private suites — a recessed fireplace wall anchors the living room, and the whole rear of the home turns toward the golf course: pool deck below, balconies above.
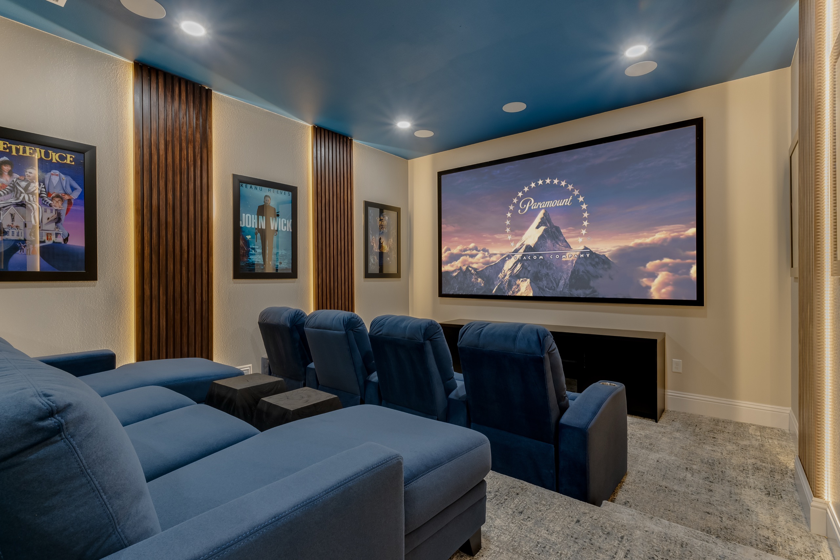
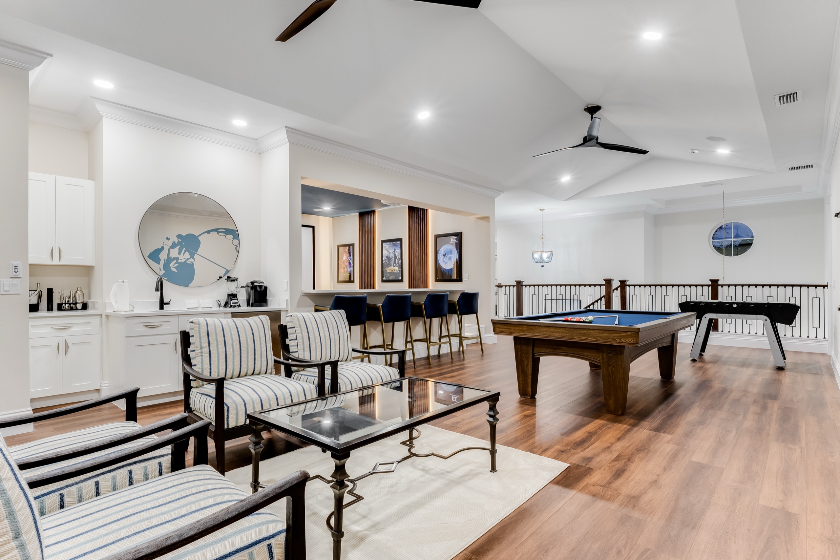
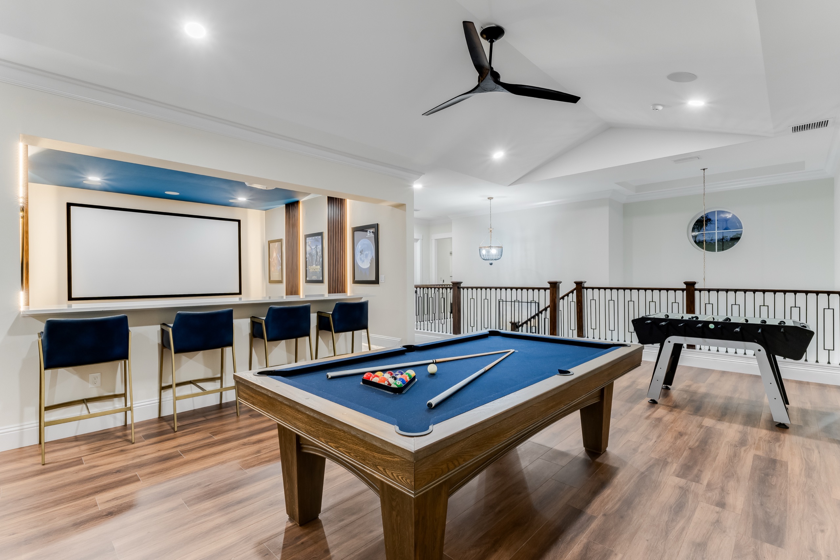
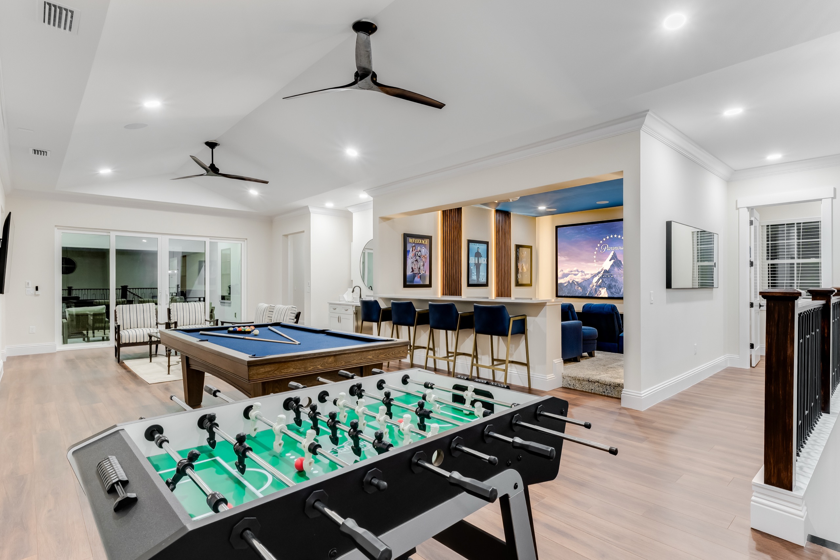
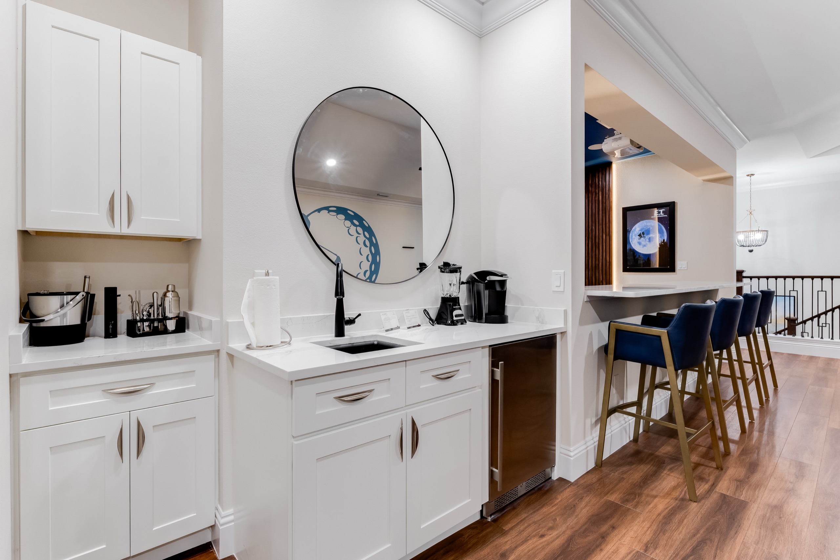
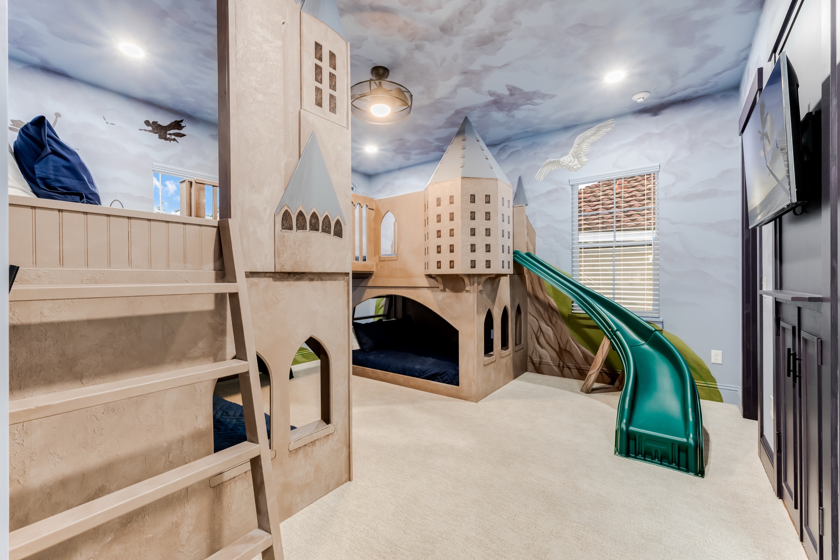
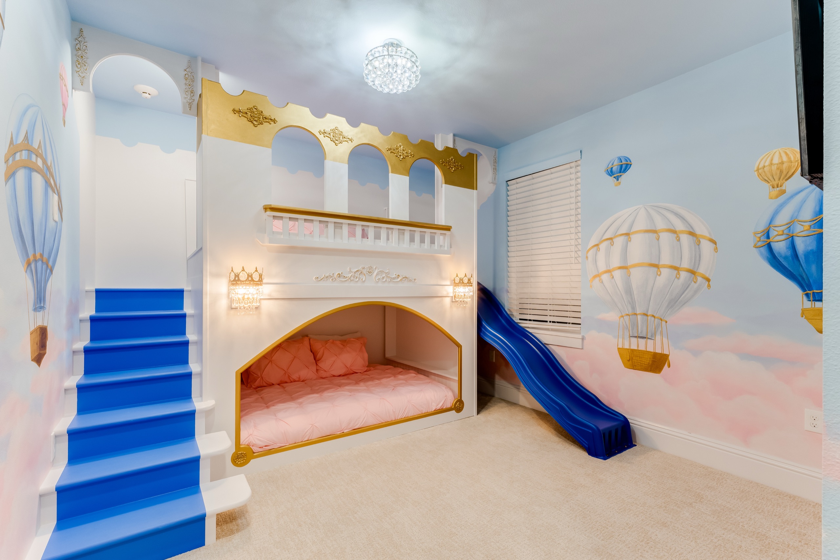
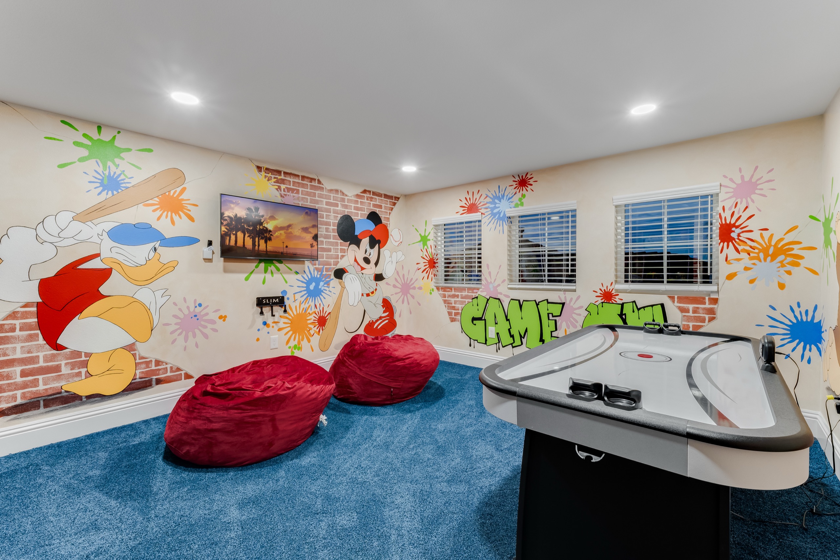
Upstairs is the part that makes it a resort home — a tiered cinema, a billiards loft and arcade, and a floor of themed children’s rooms, from a wizard’s castle with a slide to an under-the-sea playroom.
Room by room.
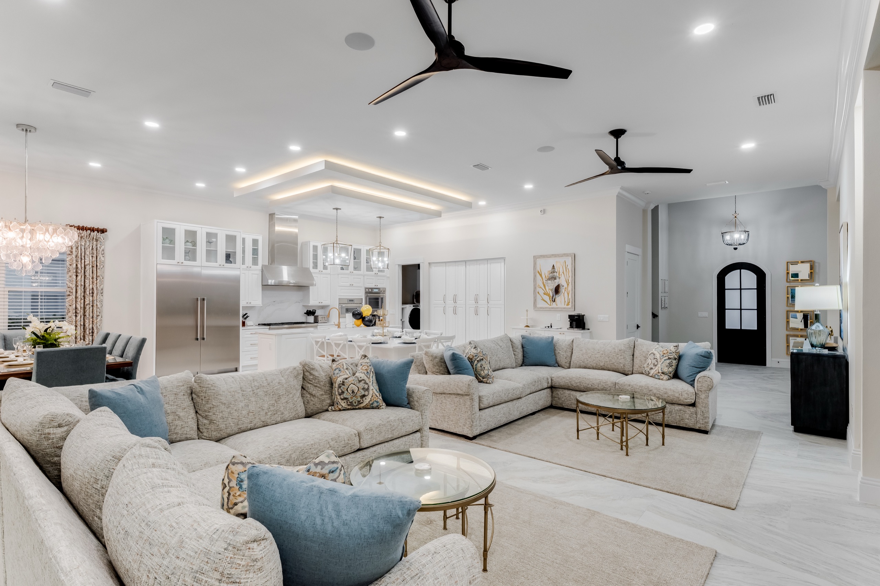
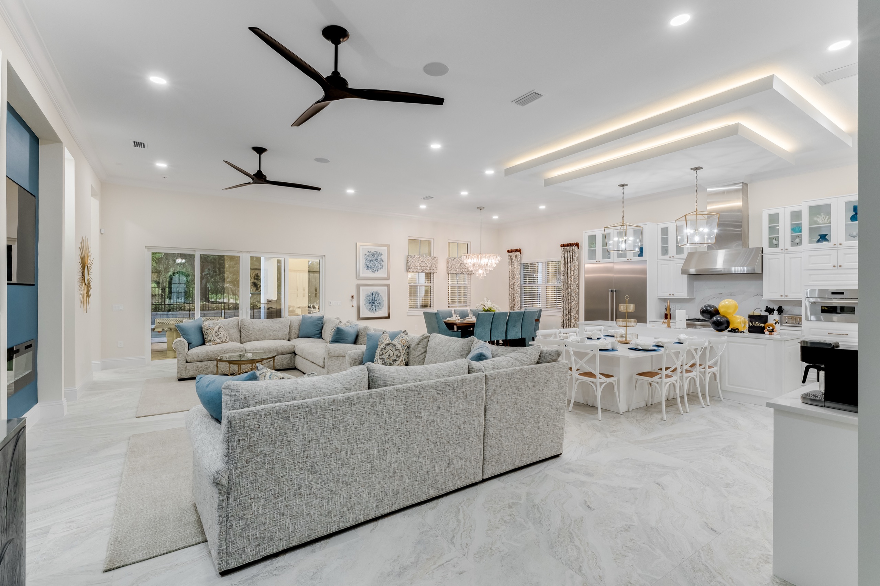
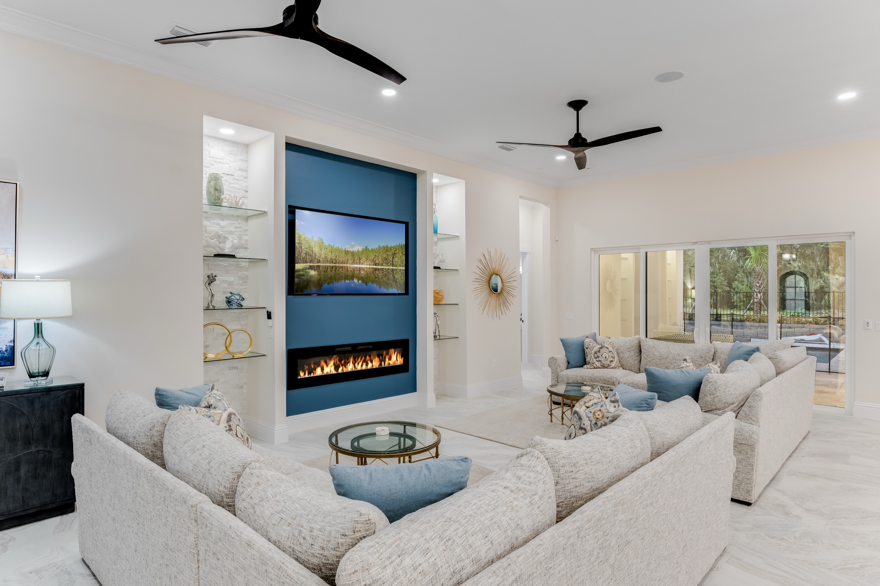
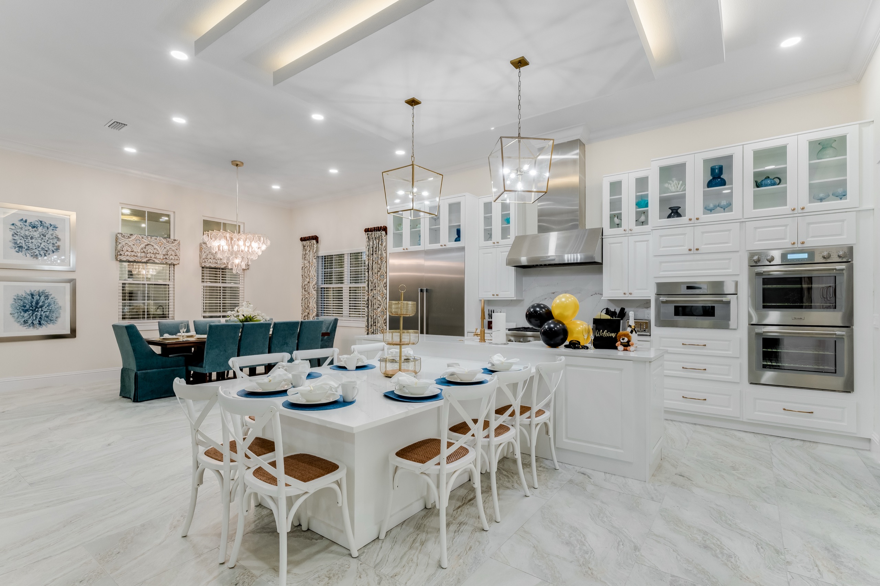
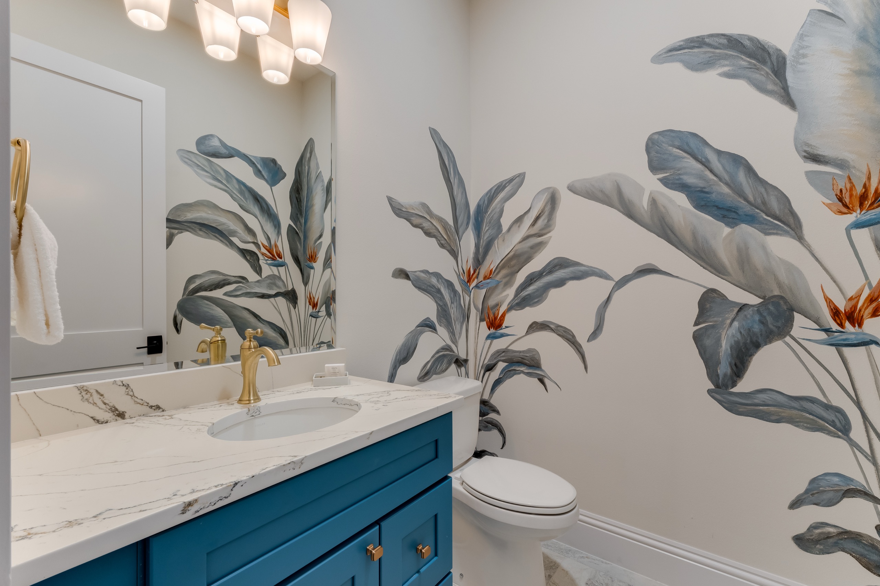
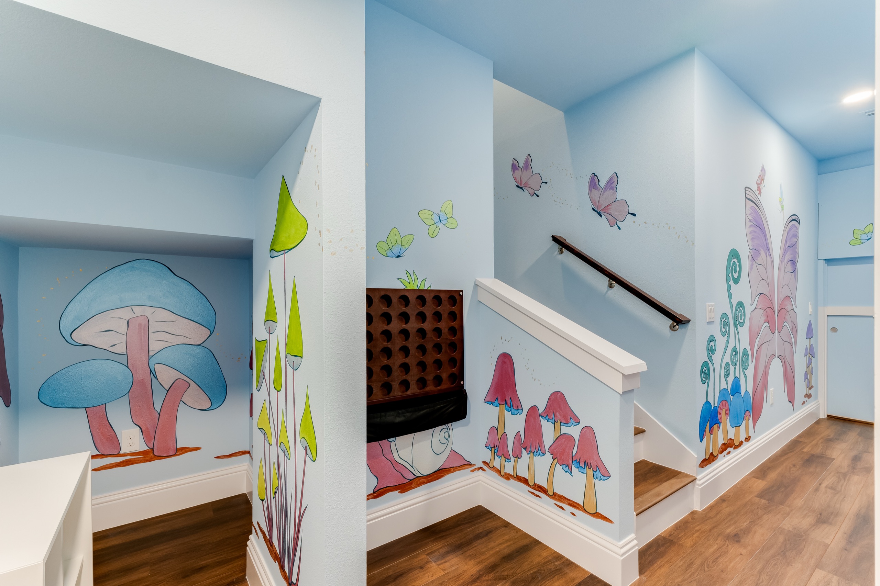
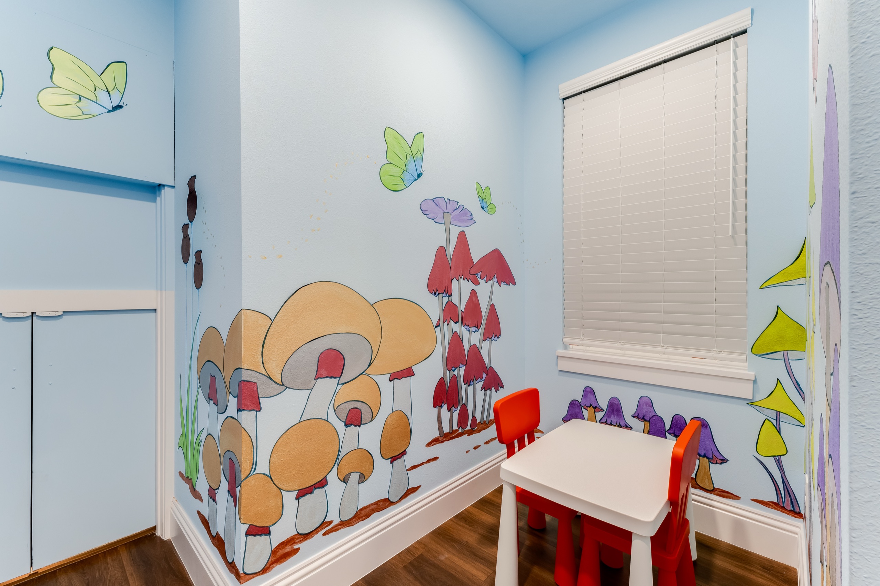
Botanical murals, painted beach scenes, and a fairy-garden loft — worked by hand, room to room.
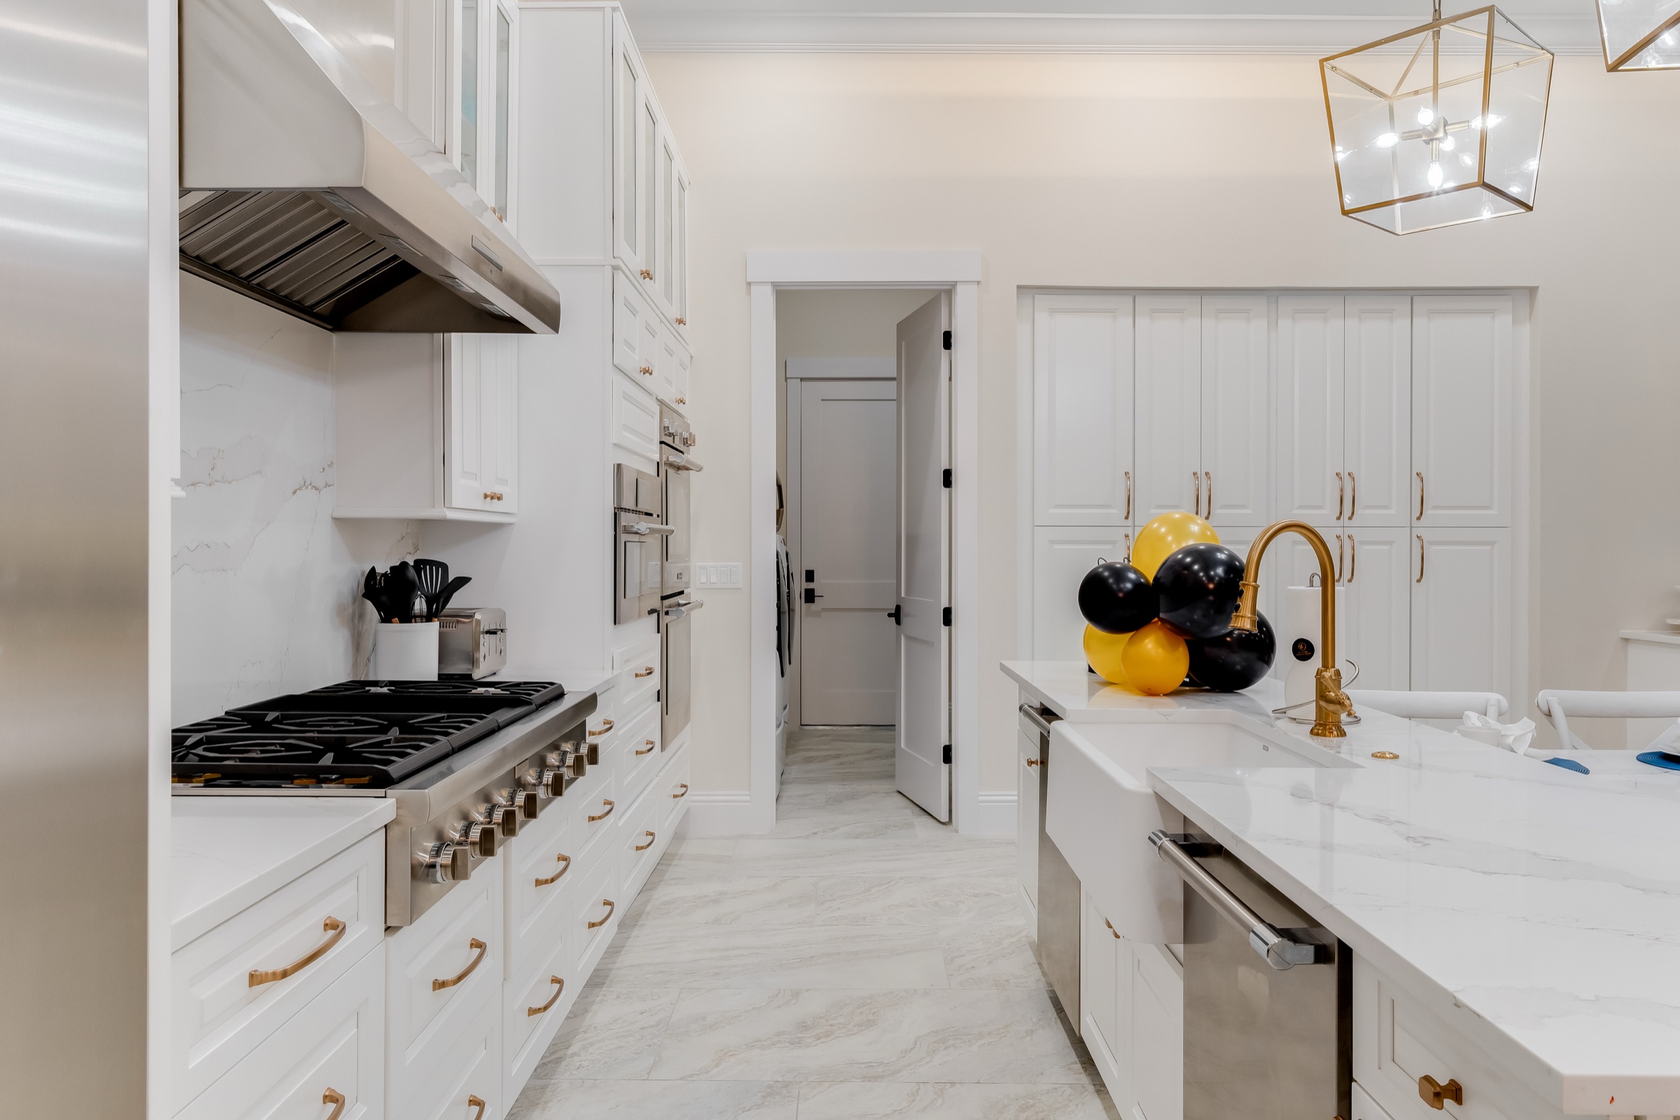
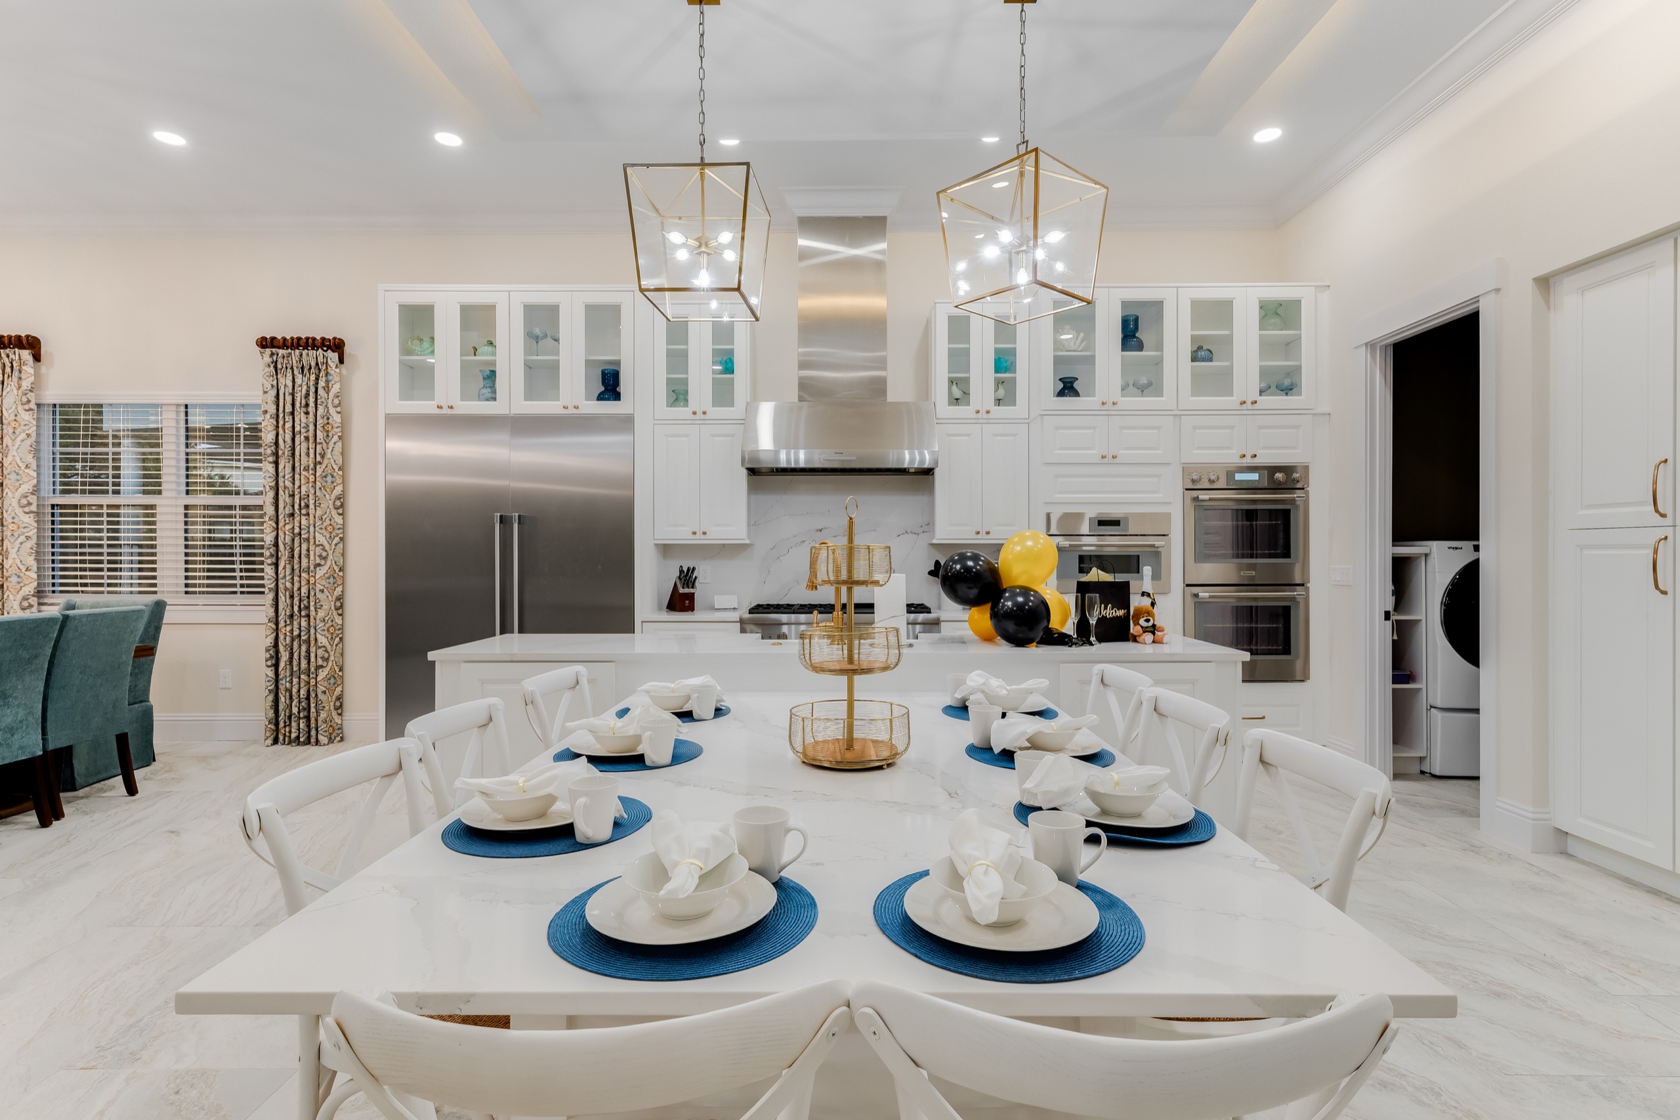
A marble island open to the great room, a professional range beneath a stainless hood, and custom cabinetry.
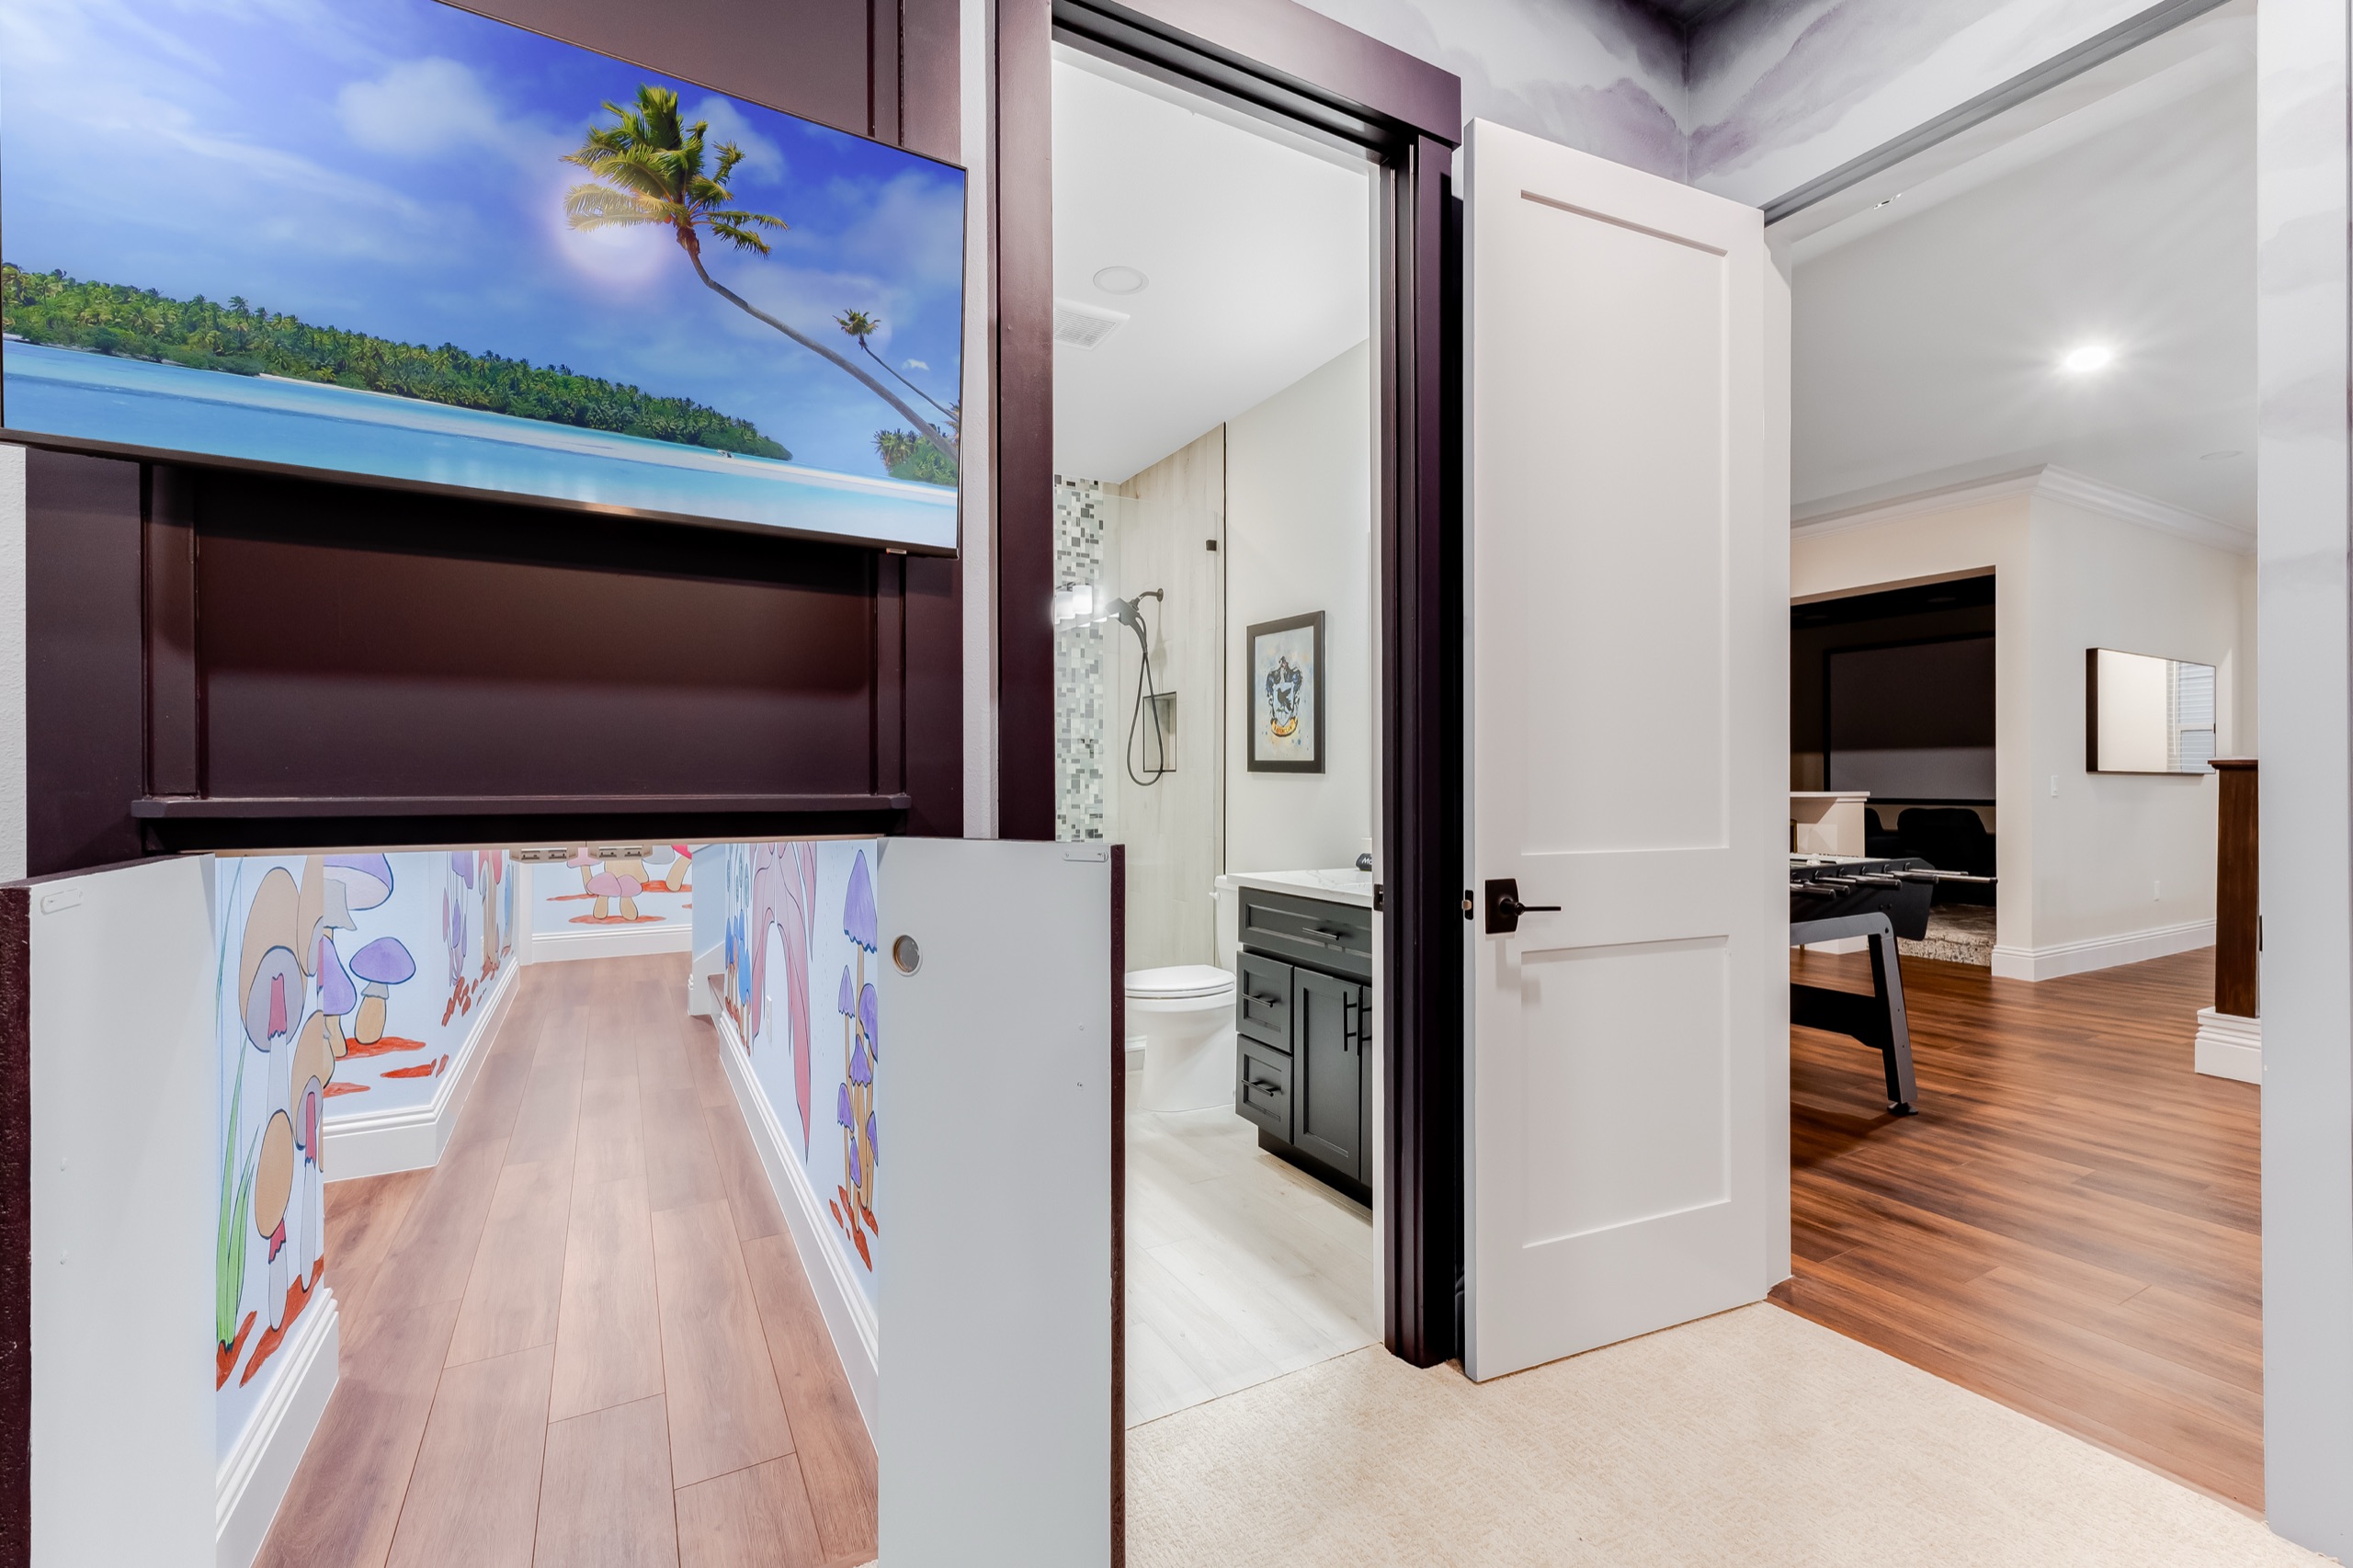
A hidden play-space door, a dedicated arcade, and bunk rooms designed to sleep a crowd of kids.
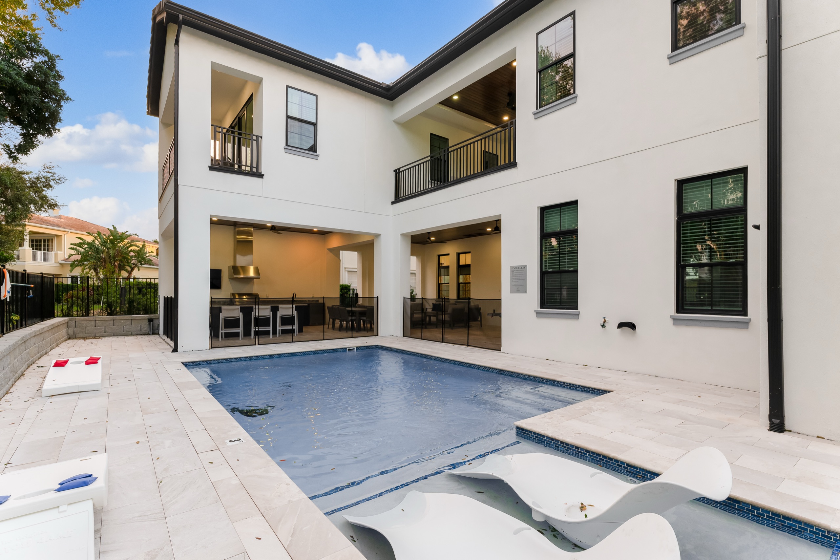
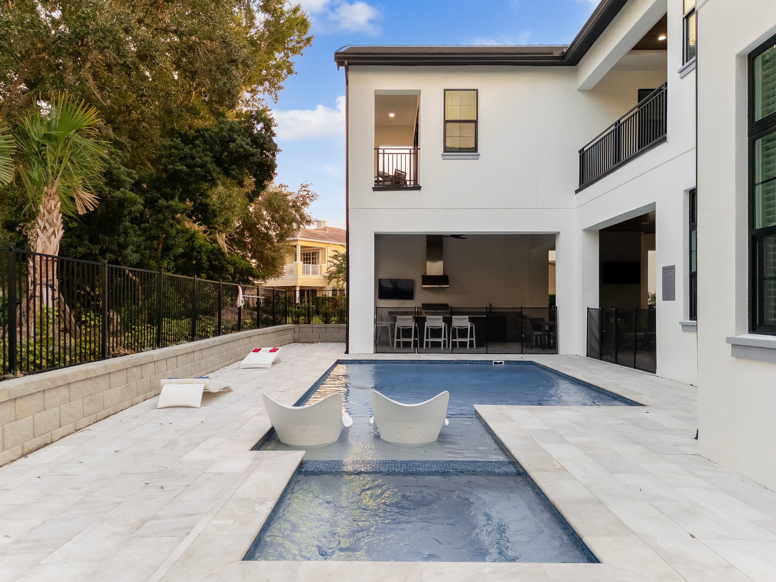
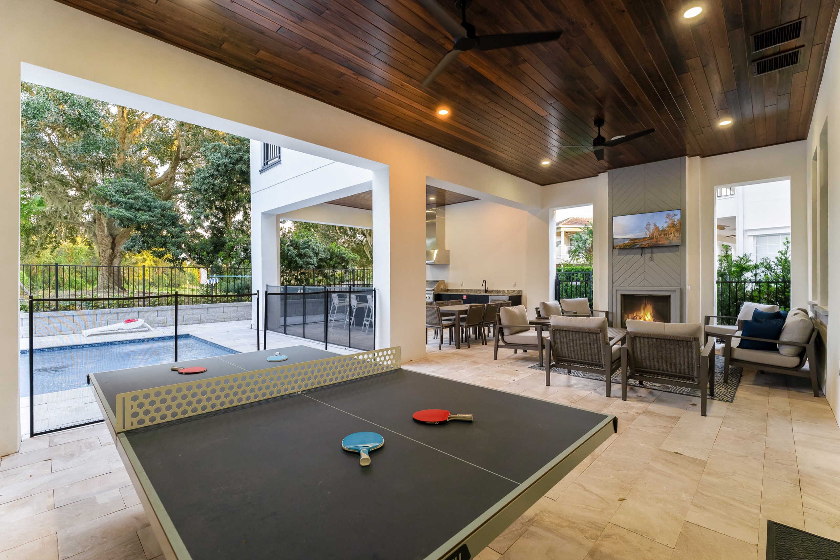
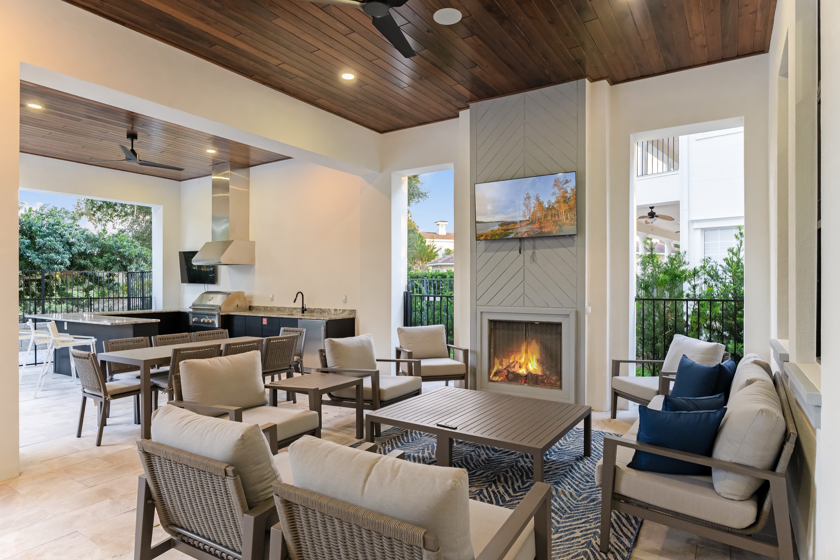
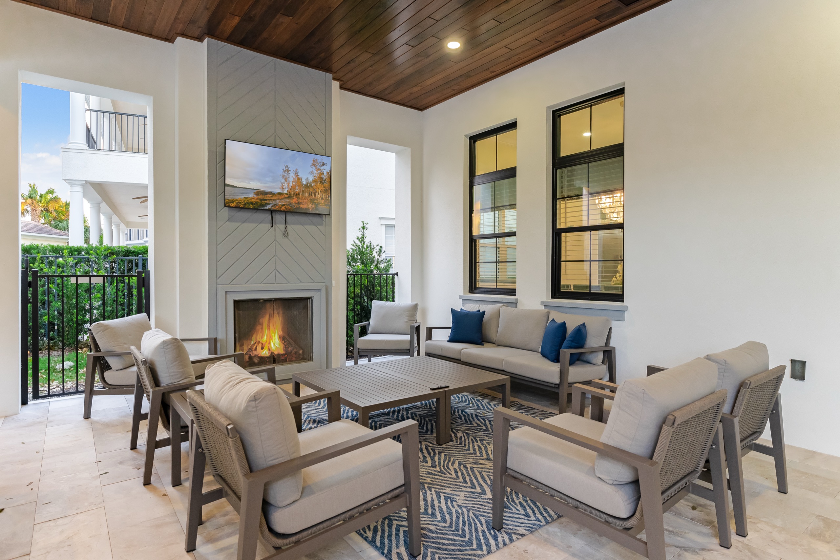
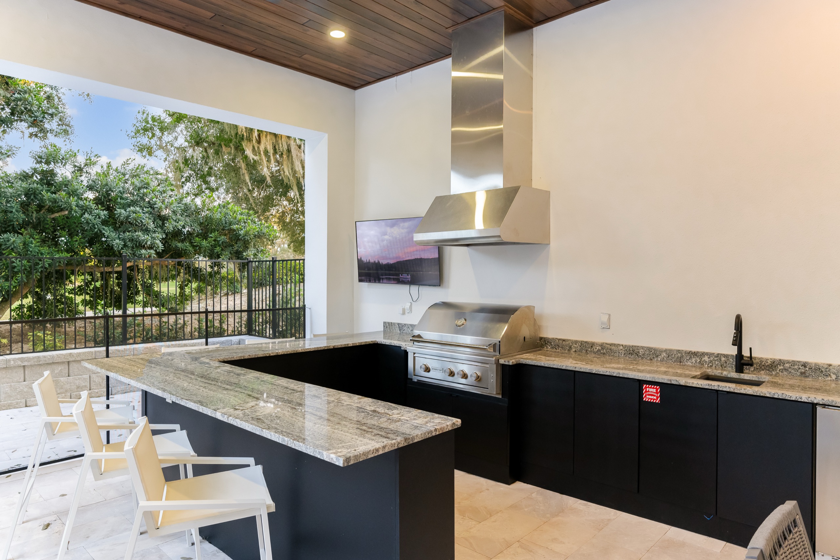
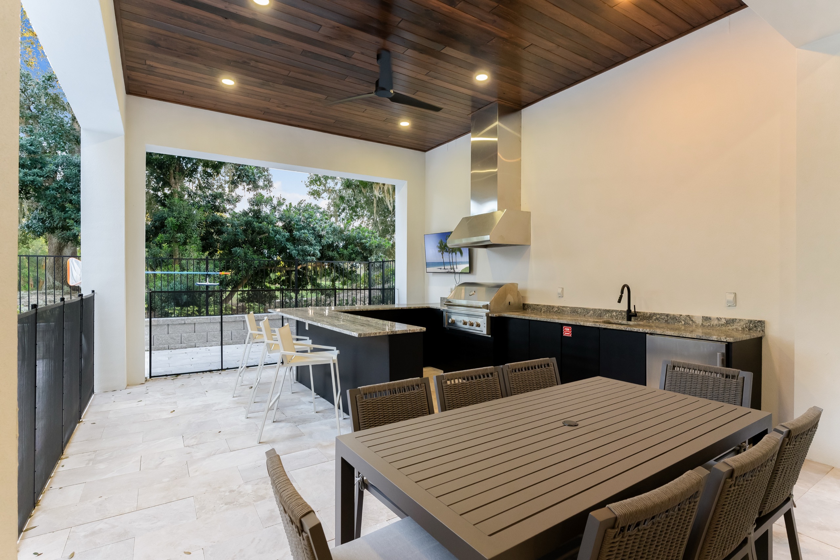
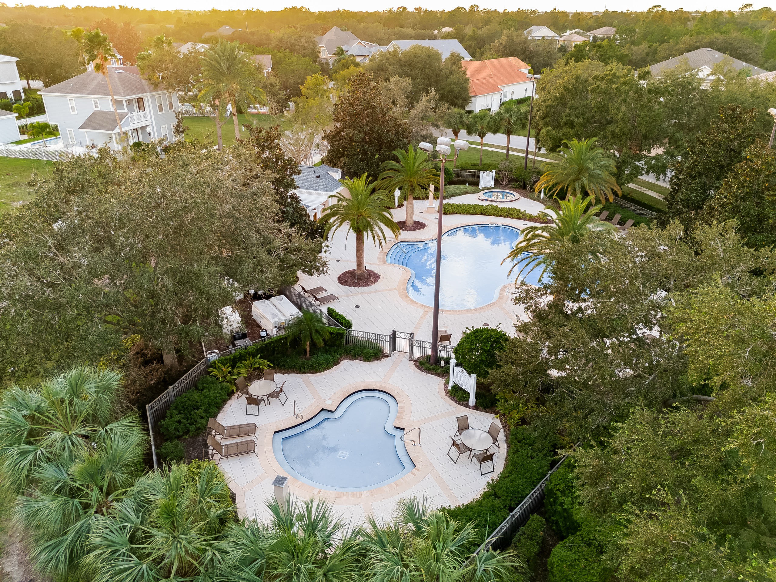
Covered lanais under wood ceilings, a summer kitchen, and a pool held at the center of it all.
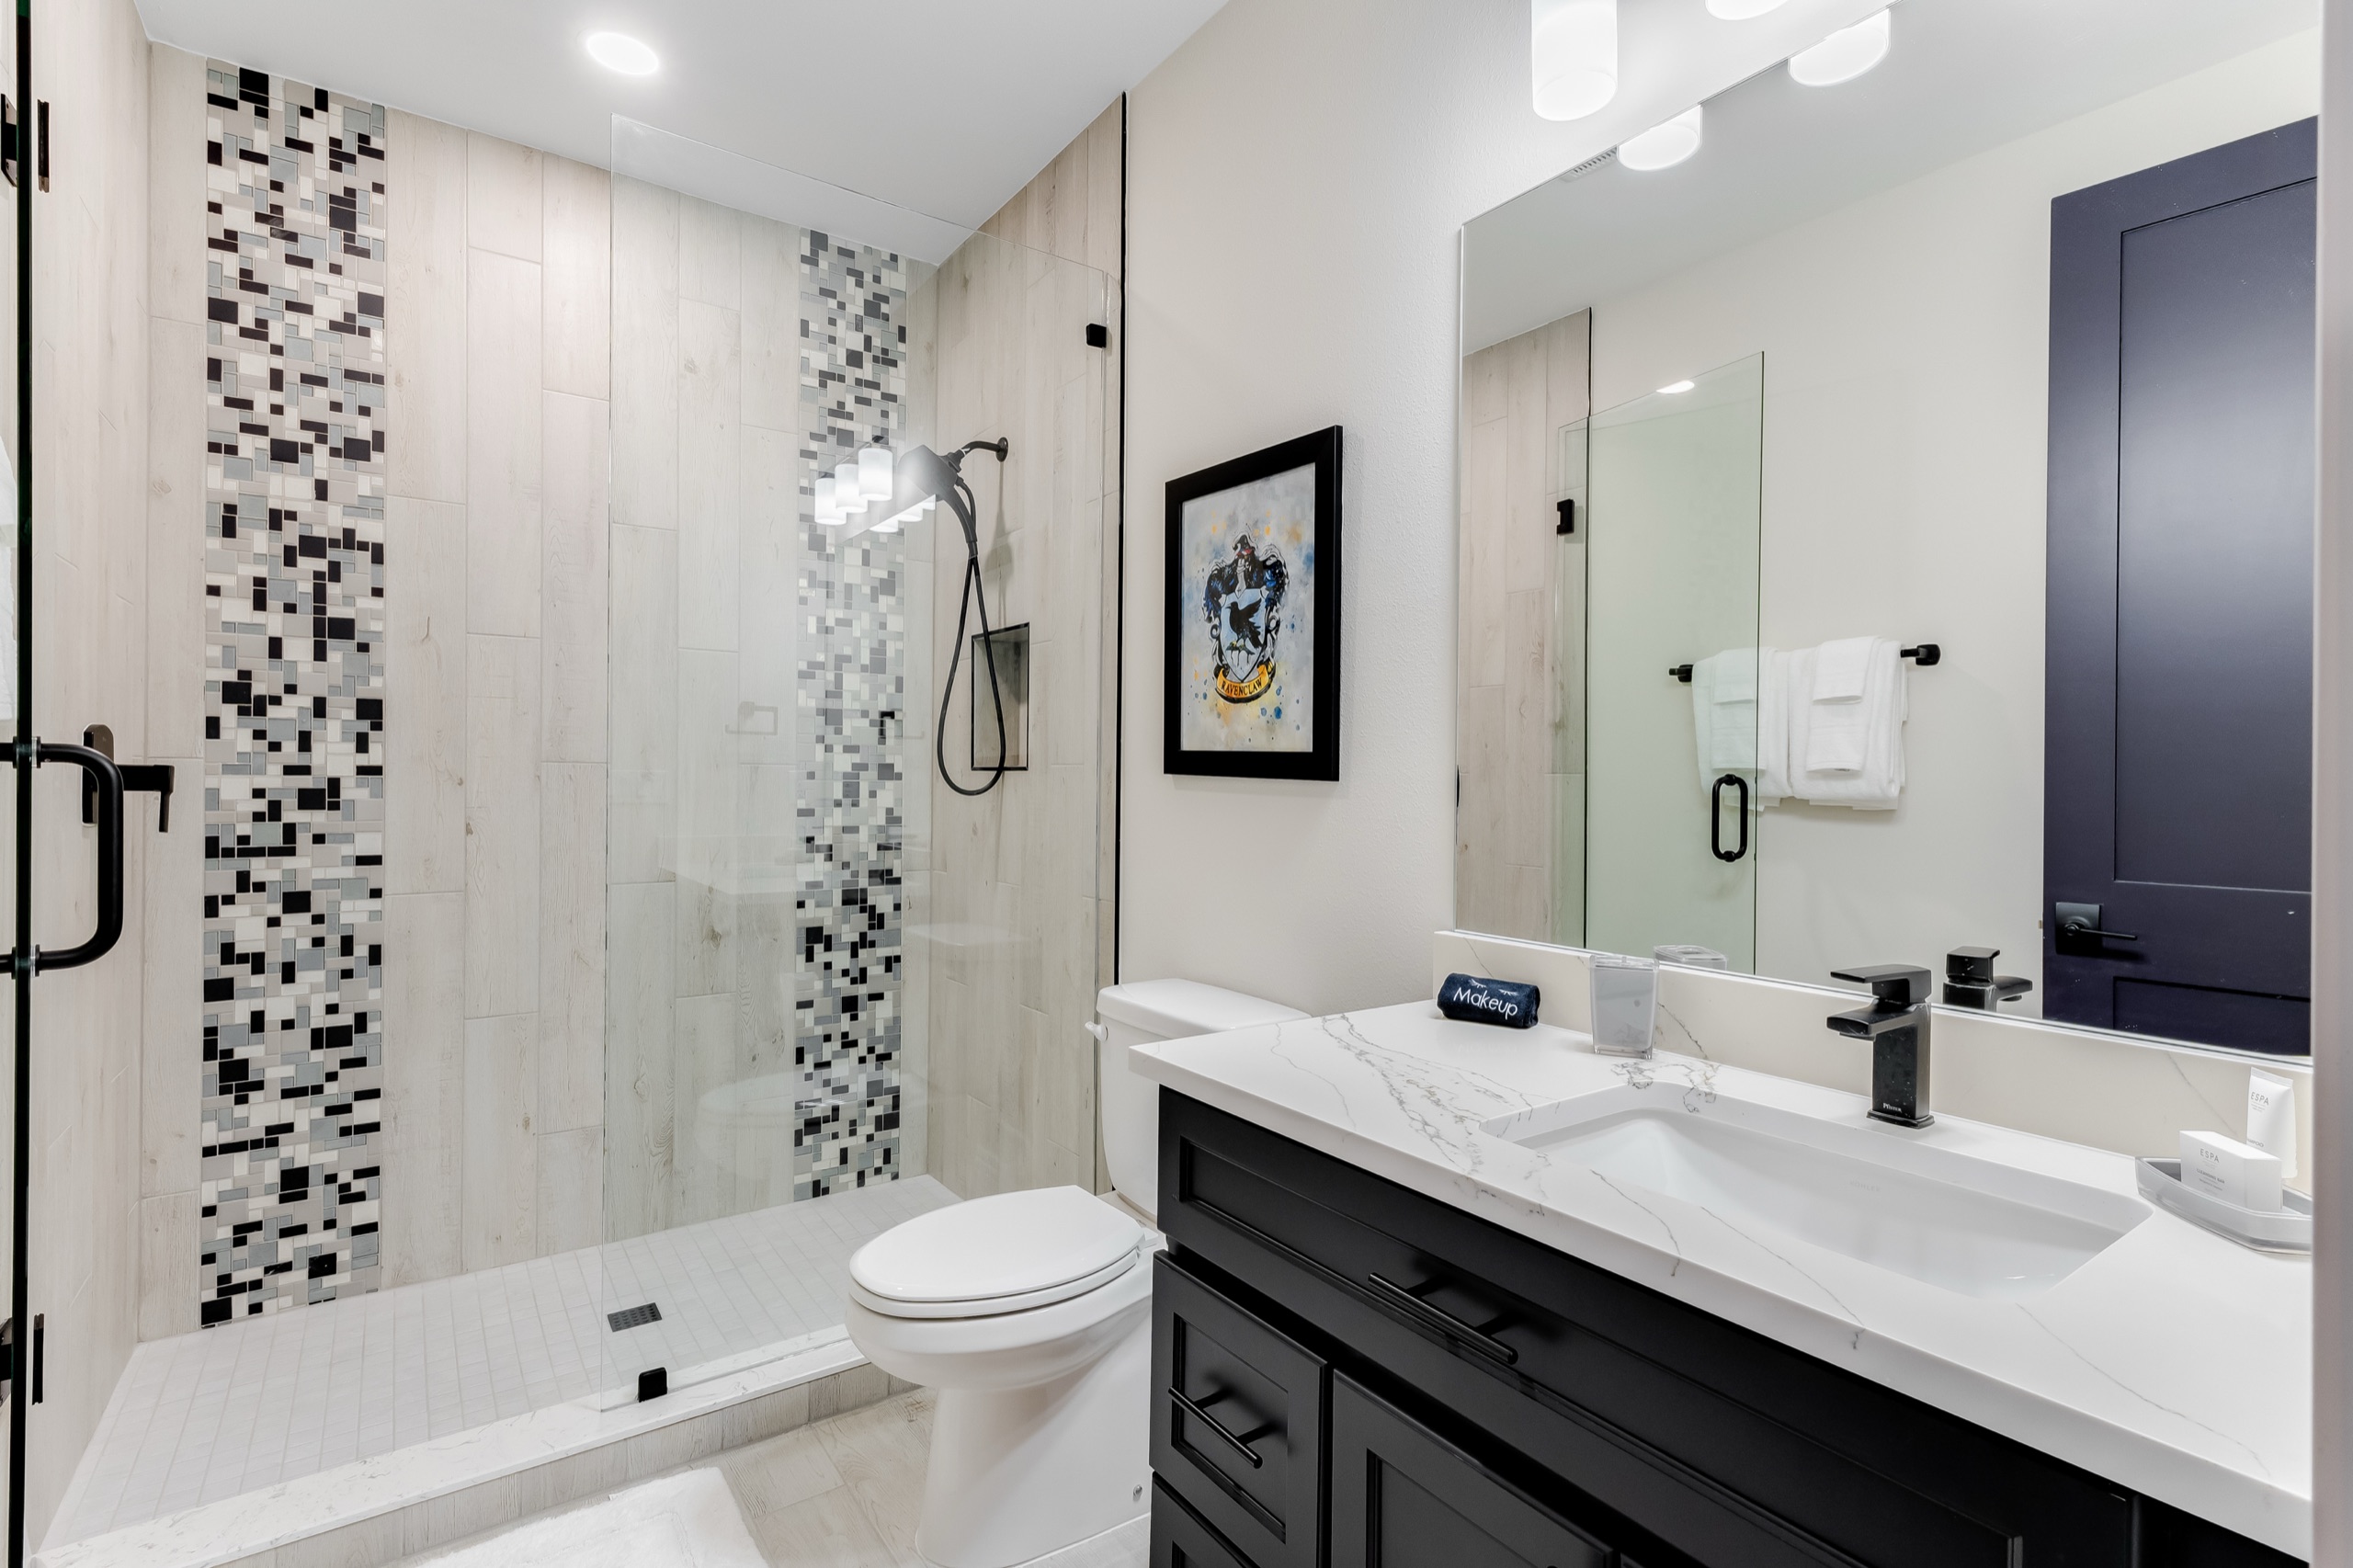
Suites & baths.
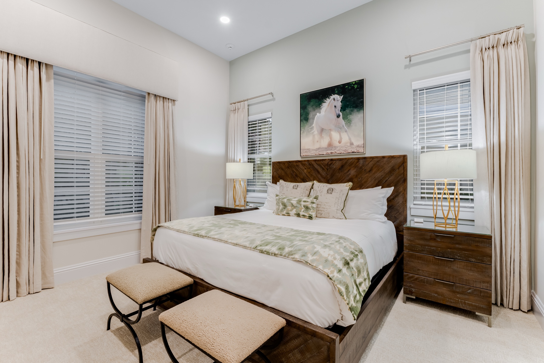
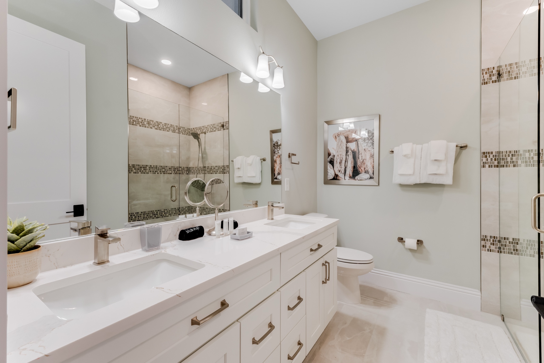
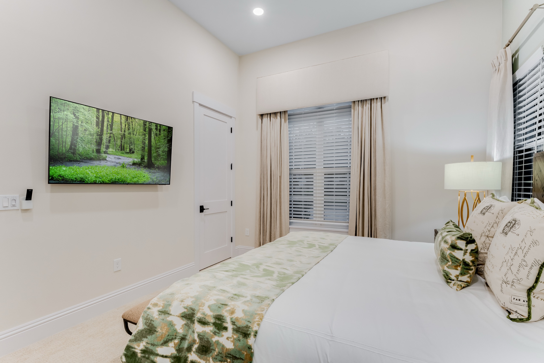
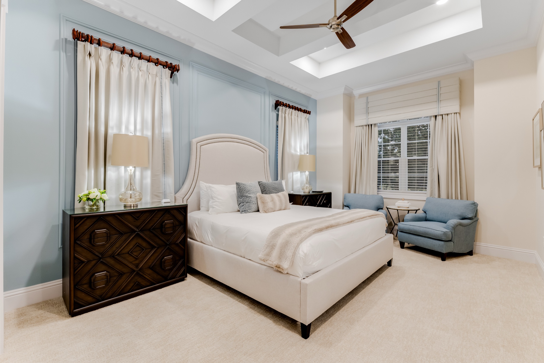
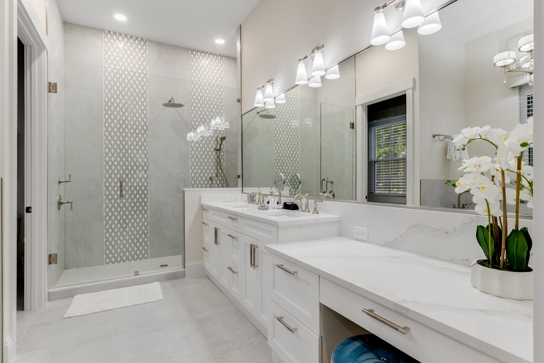
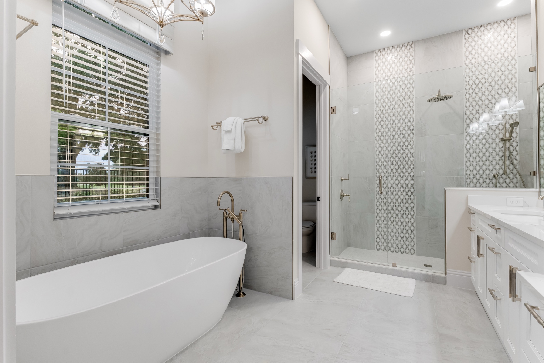
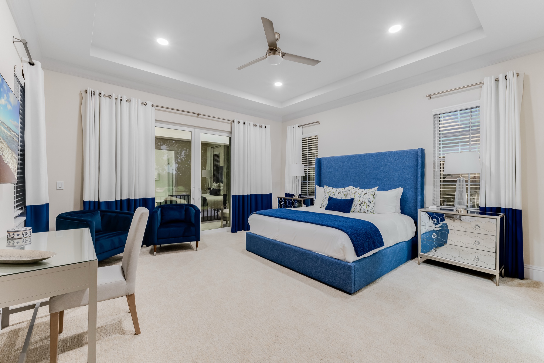
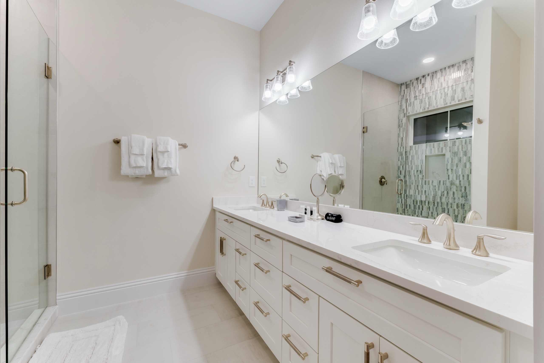
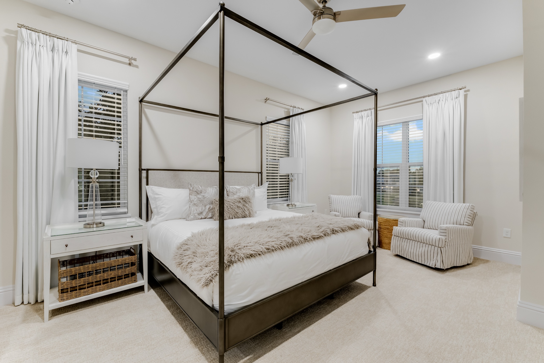
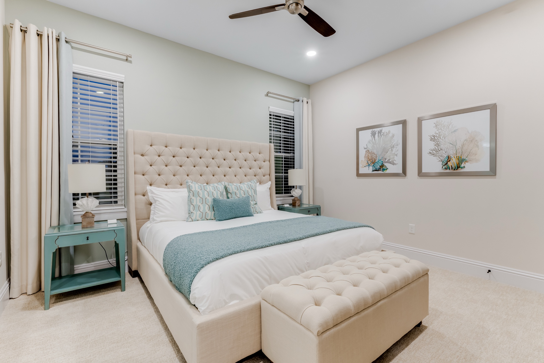
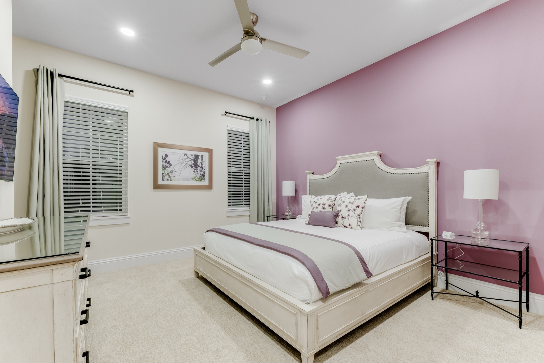
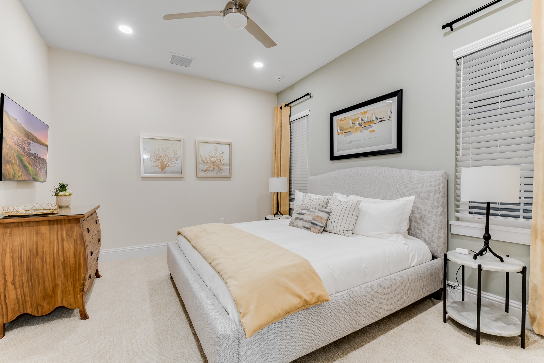
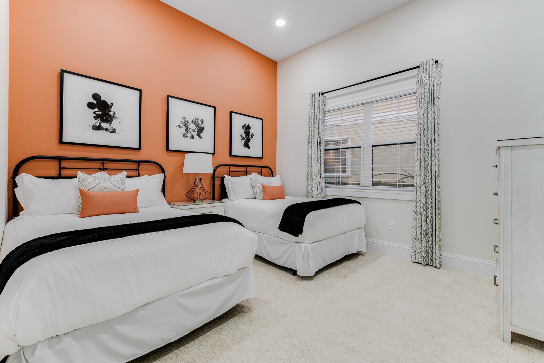
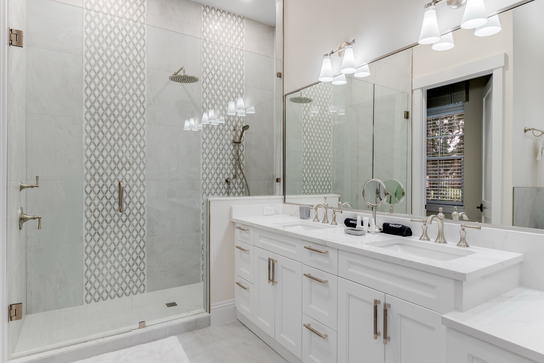
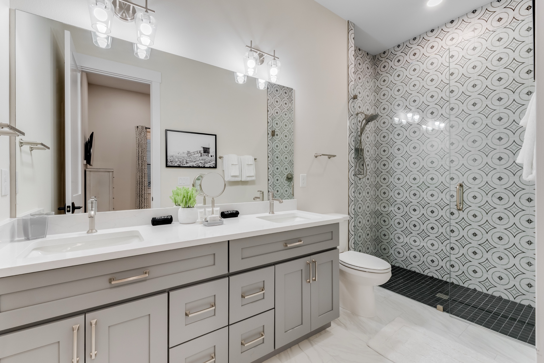
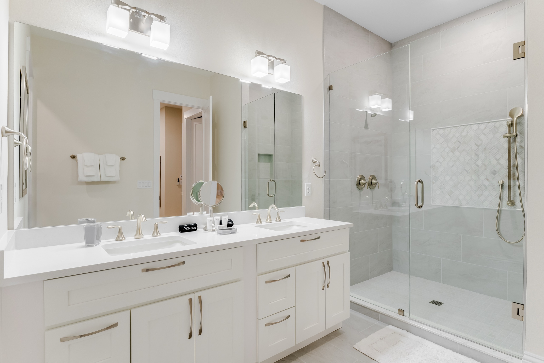
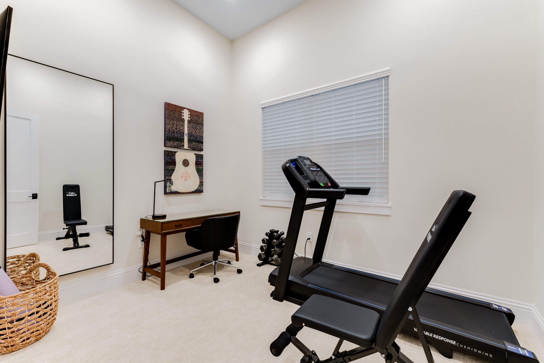
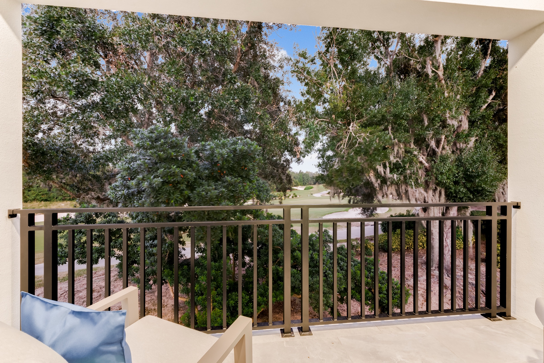
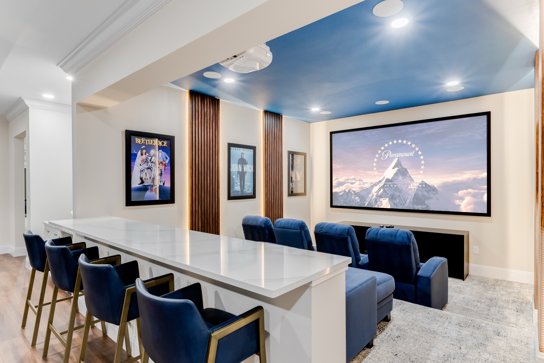
Above the living floor: a cinema, a game floor, and a bit of magic.
A cinema, a game floor, suites for the kids.
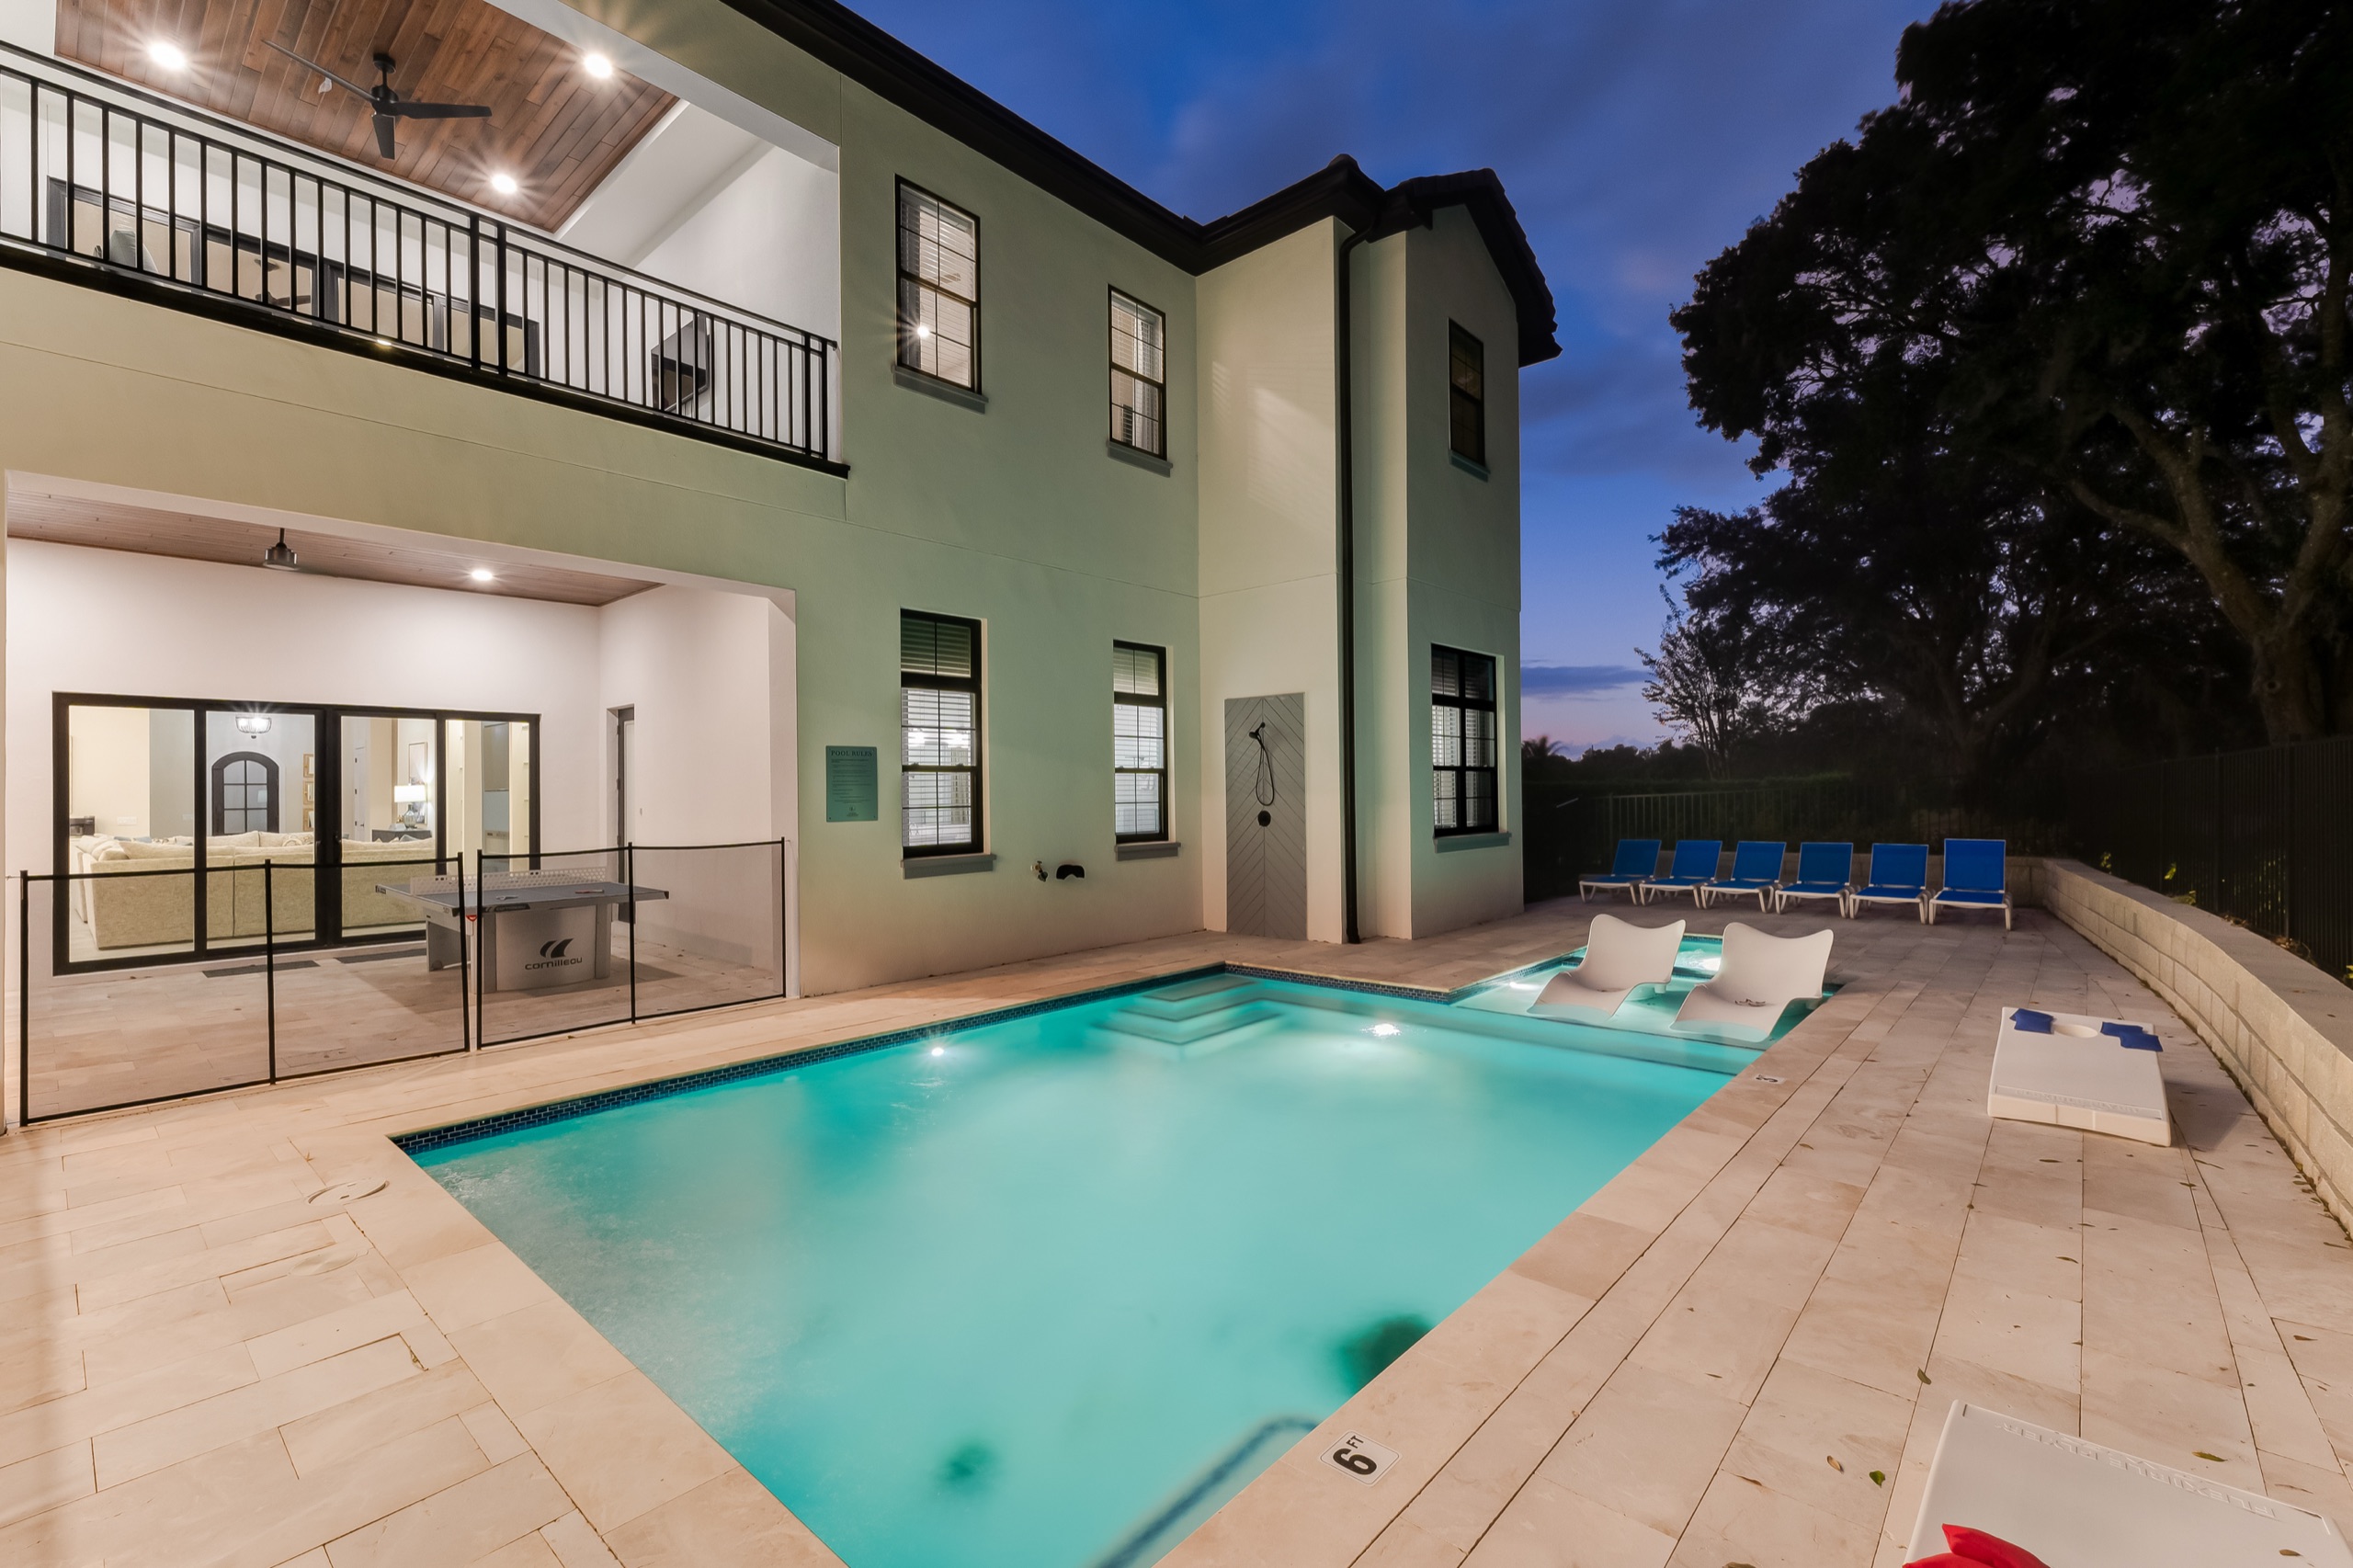
Teal water at twilight, and a championship fairway just past the deck.
Pool, lanai, and the fairway.